Home Programmes Satellite City
WLU Satellite City Plots

Own a piece of Uganda's future — built by Ugandans, for Ugandans

The WLU Satellite City is a fully planned residential community with guided plot options, house designs, and a clear member purchase pathway. Membership helps you participate in the estate; plot purchase and construction costs are separate.

15 House design options
3 Plot tiers
50 – 200 ft Plot sizes available
Watch the city come to life

See every plot, every zone, every home — in motion.

Watch the official WLU Satellite City drone tour and presentation to understand the estate layout, plot zones, and the broader vision behind the development.

Watch NTV Excerpt
The vision

A city designed to reflect what Uganda is capable of building.

The WLU Satellite City is a planned residential estate designed to give members and buyers a clear, organised route into dignified home ownership. The focus is not on monthly contribution alone, but on a transparent estate structure with mapped plots, approved house options, and a professional development plan.

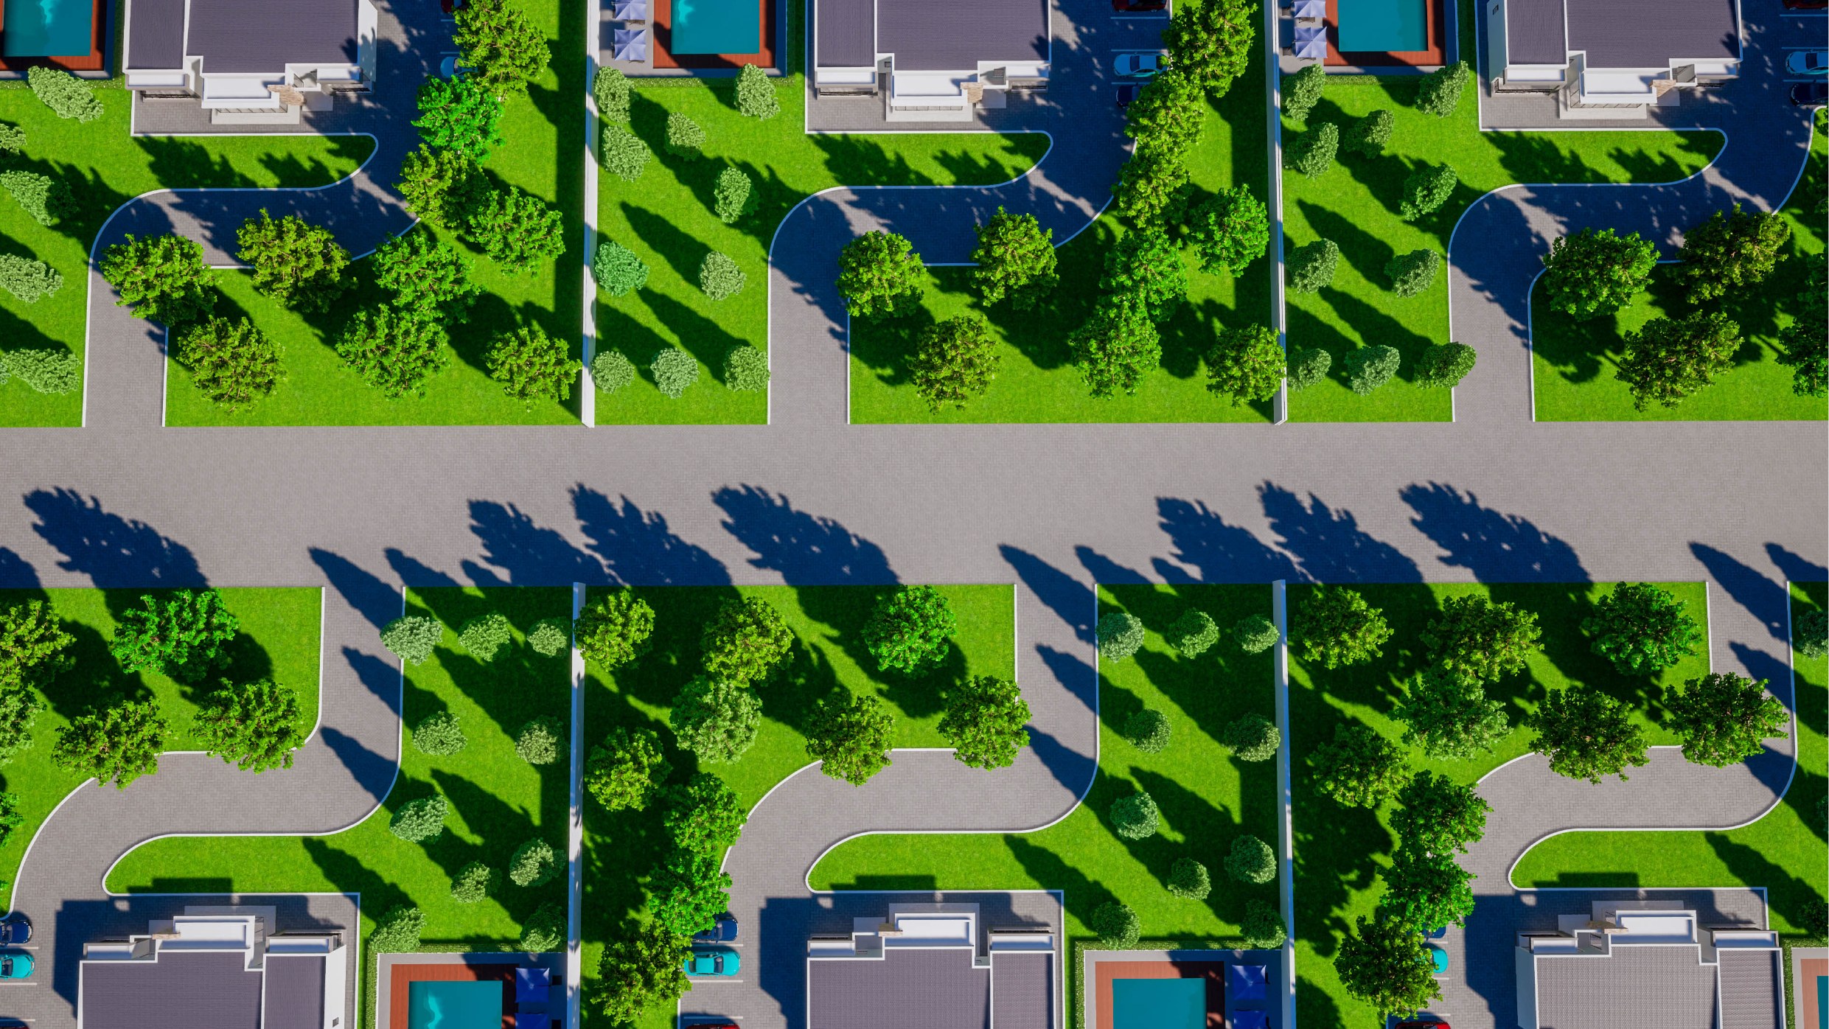
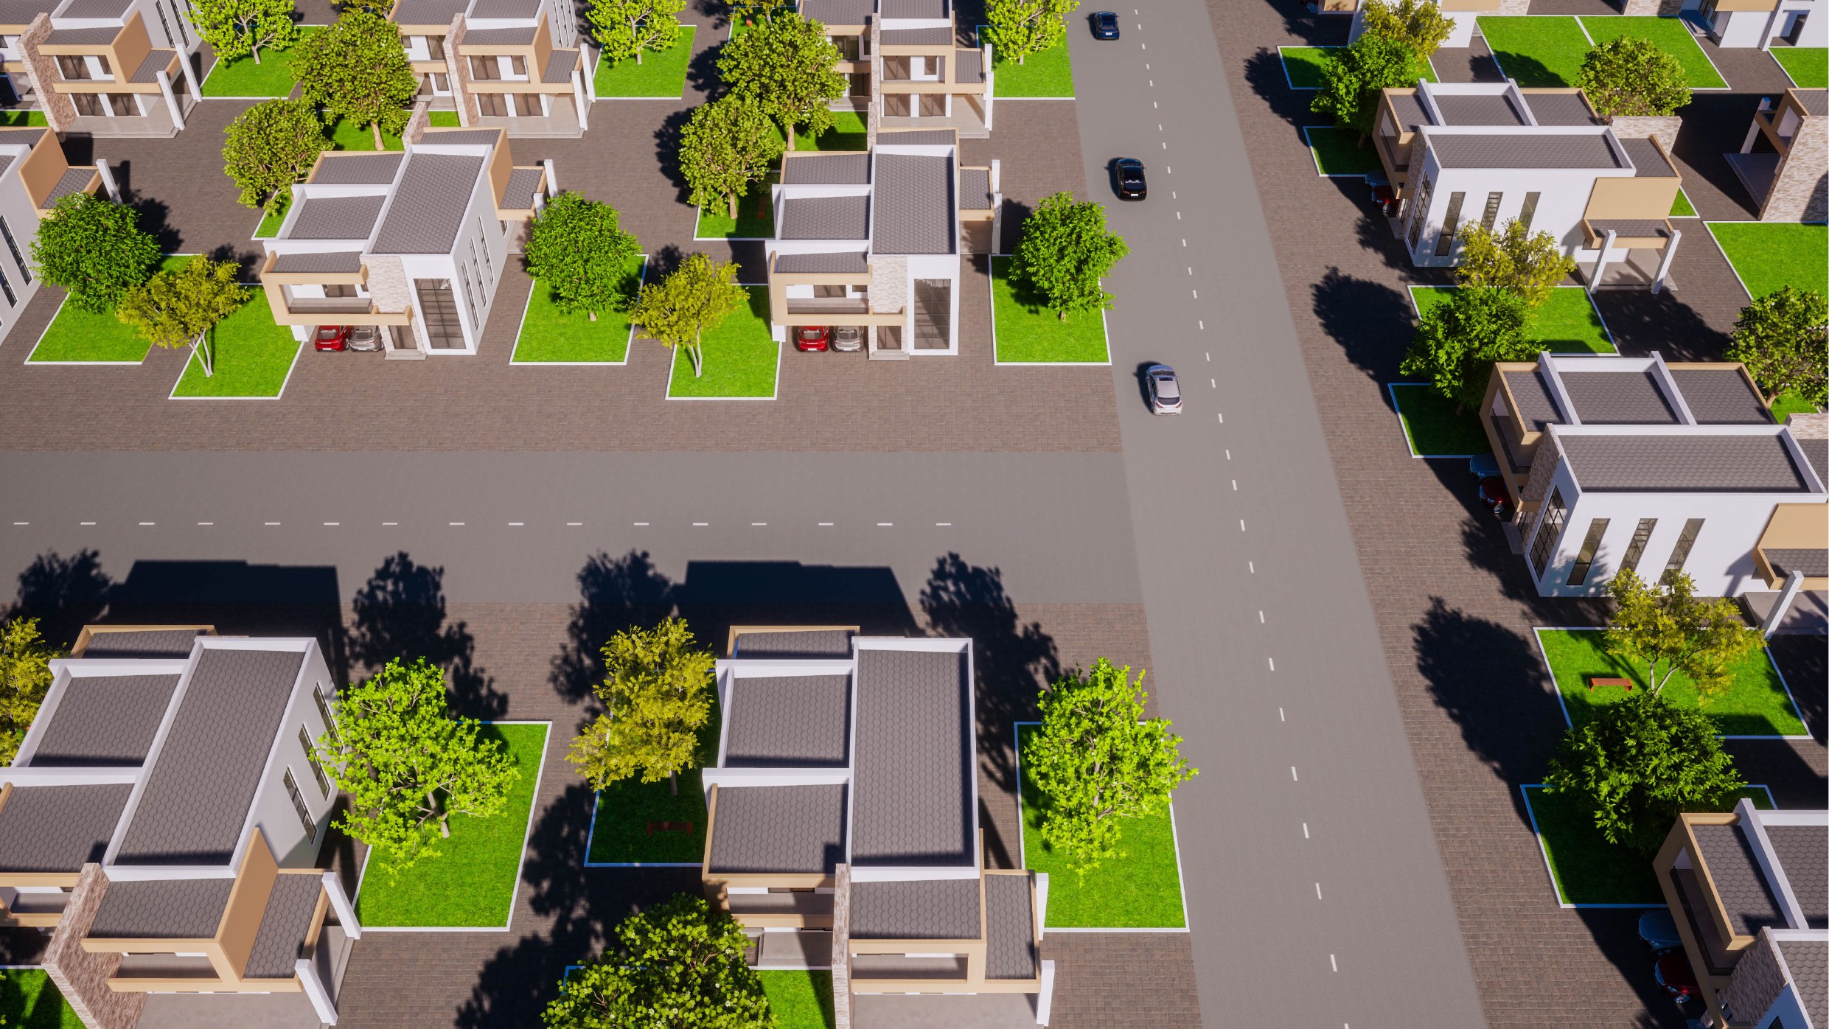
The site is located along the Nakifuma road corridor and stretches towards Mukono, with planned access roads, drainage, and utility connections built into the master plan from day one. Every plot is colour-coded on the site plan so members can understand the estate layout clearly.

Planned infrastructure

Paved roads, street lighting, drainage, and utility connections are built into the city master plan from day one.

Landscaped green spaces

Every street is lined with trees and every plot includes a lawn — because dignified living includes a beautiful environment.

Secure gated community

The Satellite City is designed as a gated, managed residential community with security and shared estate services.

Built for families

Every design option — from 3-bedroom bungalows to 7-bedroom executive mansions — is sized for growing Ugandan families.

50×100 ft
Standard Plots 7 house designs · 3–4 bedrooms Enquire for pricing
100×100 ft
Premium Plots 6 house designs · 4–5 bedrooms Enquire for pricing
100×200 ft
Executive Plots 2 house designs · 6–7 bedrooms Enquire for pricing
Standard plots · 50×100 ft

Seven house designs. One foundation.

Standard plots offer seven distinct architectural styles — each colour-coded on the master plan and designed for families seeking comfortable, dignified living at an accessible price point. Three designs have confirmed price ranges; remaining options are priced on enquiry.

01
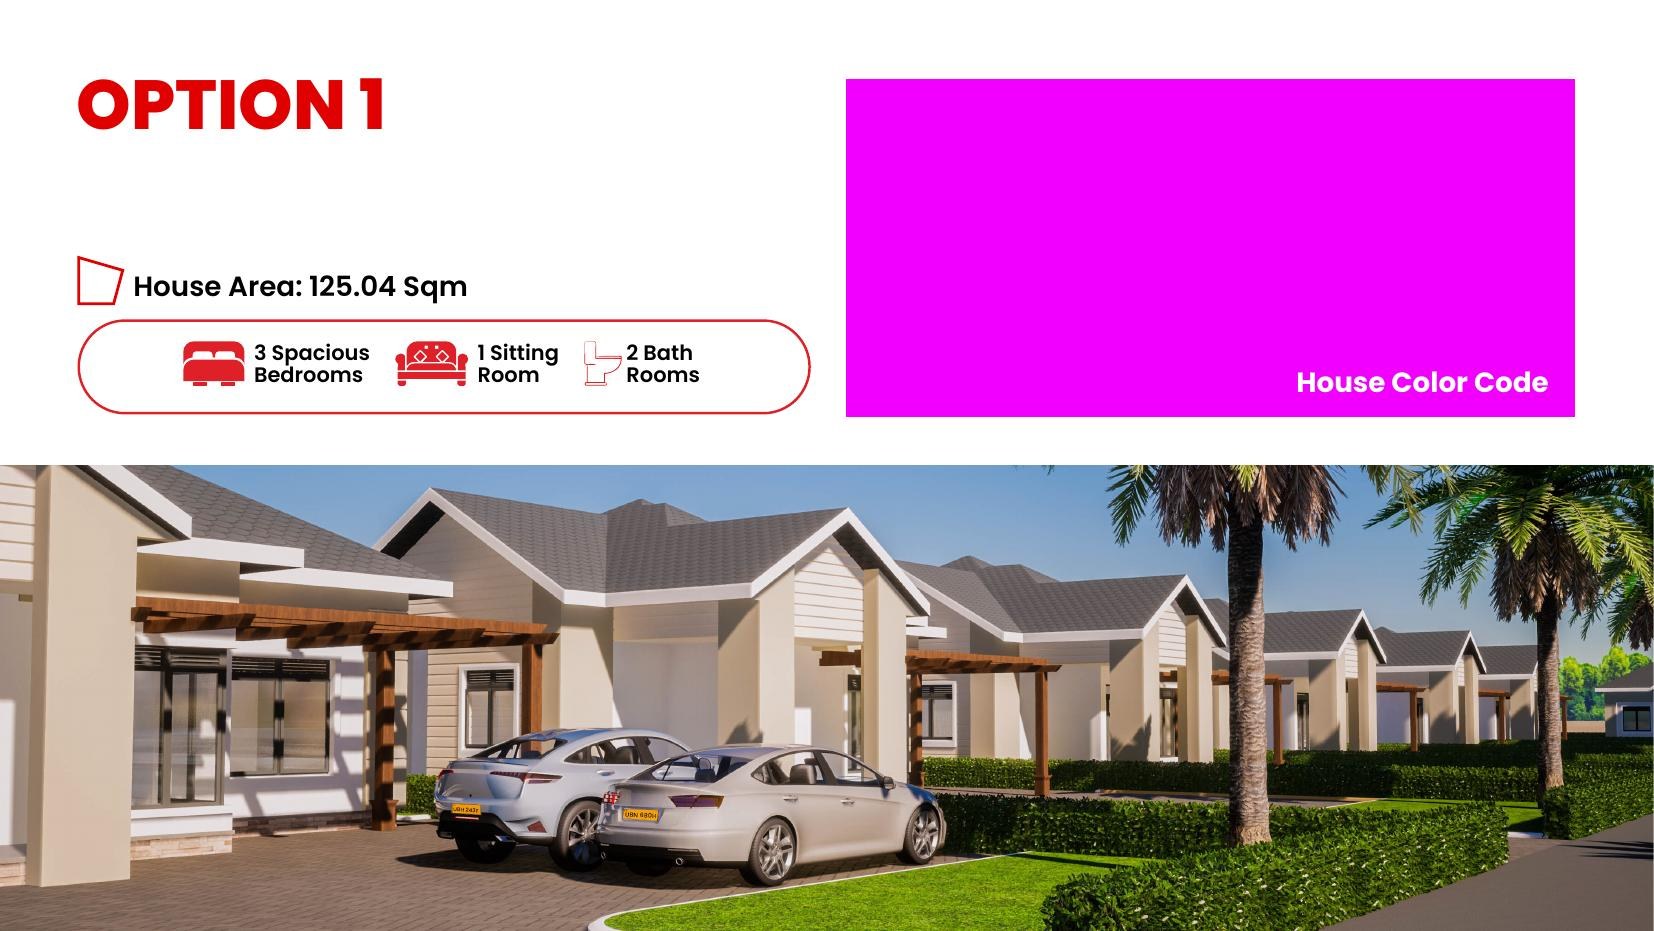
1-storey
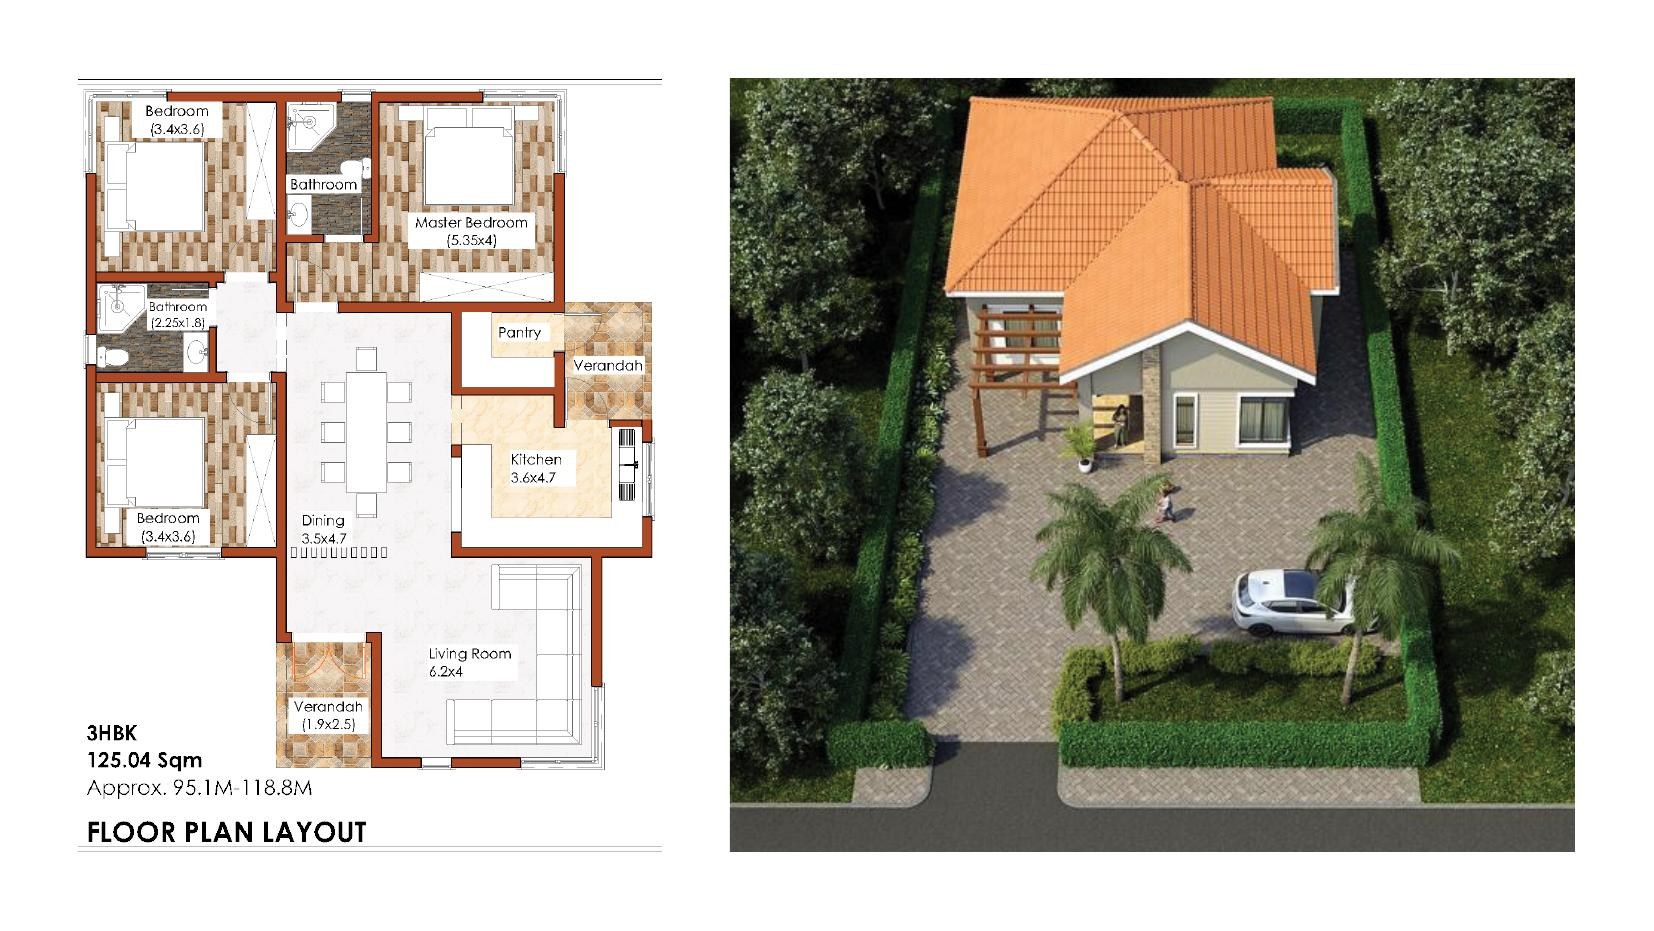
3 Bed 1 Sitting 2 Bath 125.04 Sqm

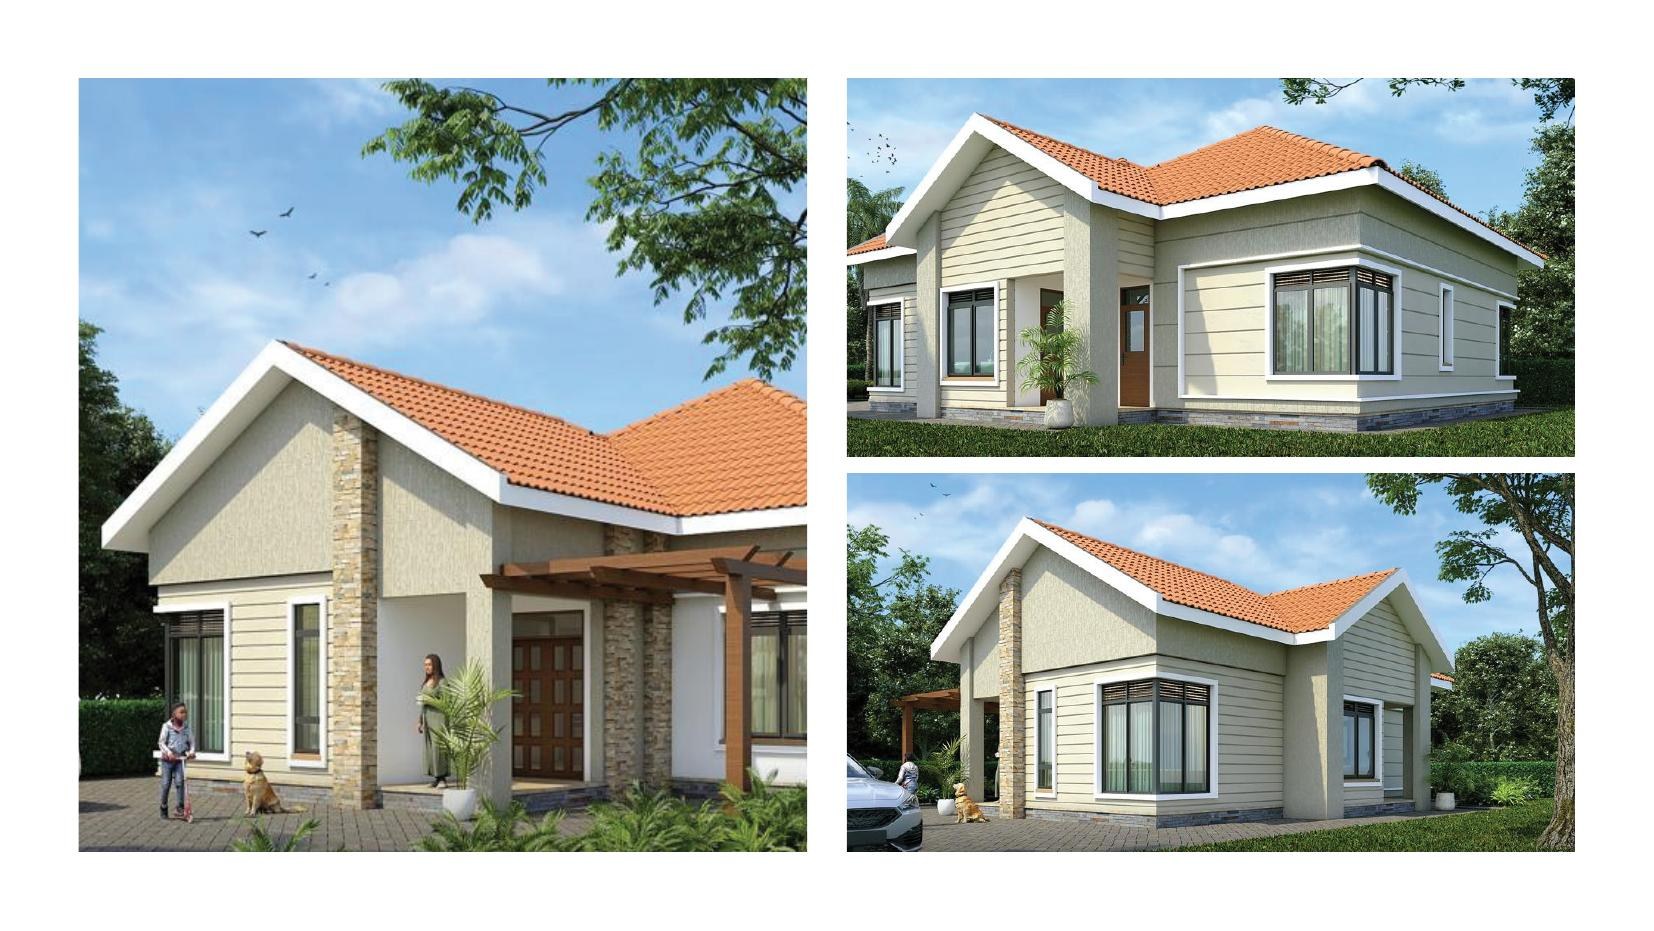
Warm bungalow with a pitched gabled roof, stone-pillar pergola carport, and a covered verandah — practical and timeless.

Master bed (5.35×4m) · 2 beds (3.4×3.6m) · Living (6.2×4m) · Kitchen (3.6×4.7m)

  • Master bedroom with en-suite
  • Covered pergola carport
  • Open pantry & kitchen
  • Spacious front verandah
Estimated price range Enquire for pricing
02
1-storey
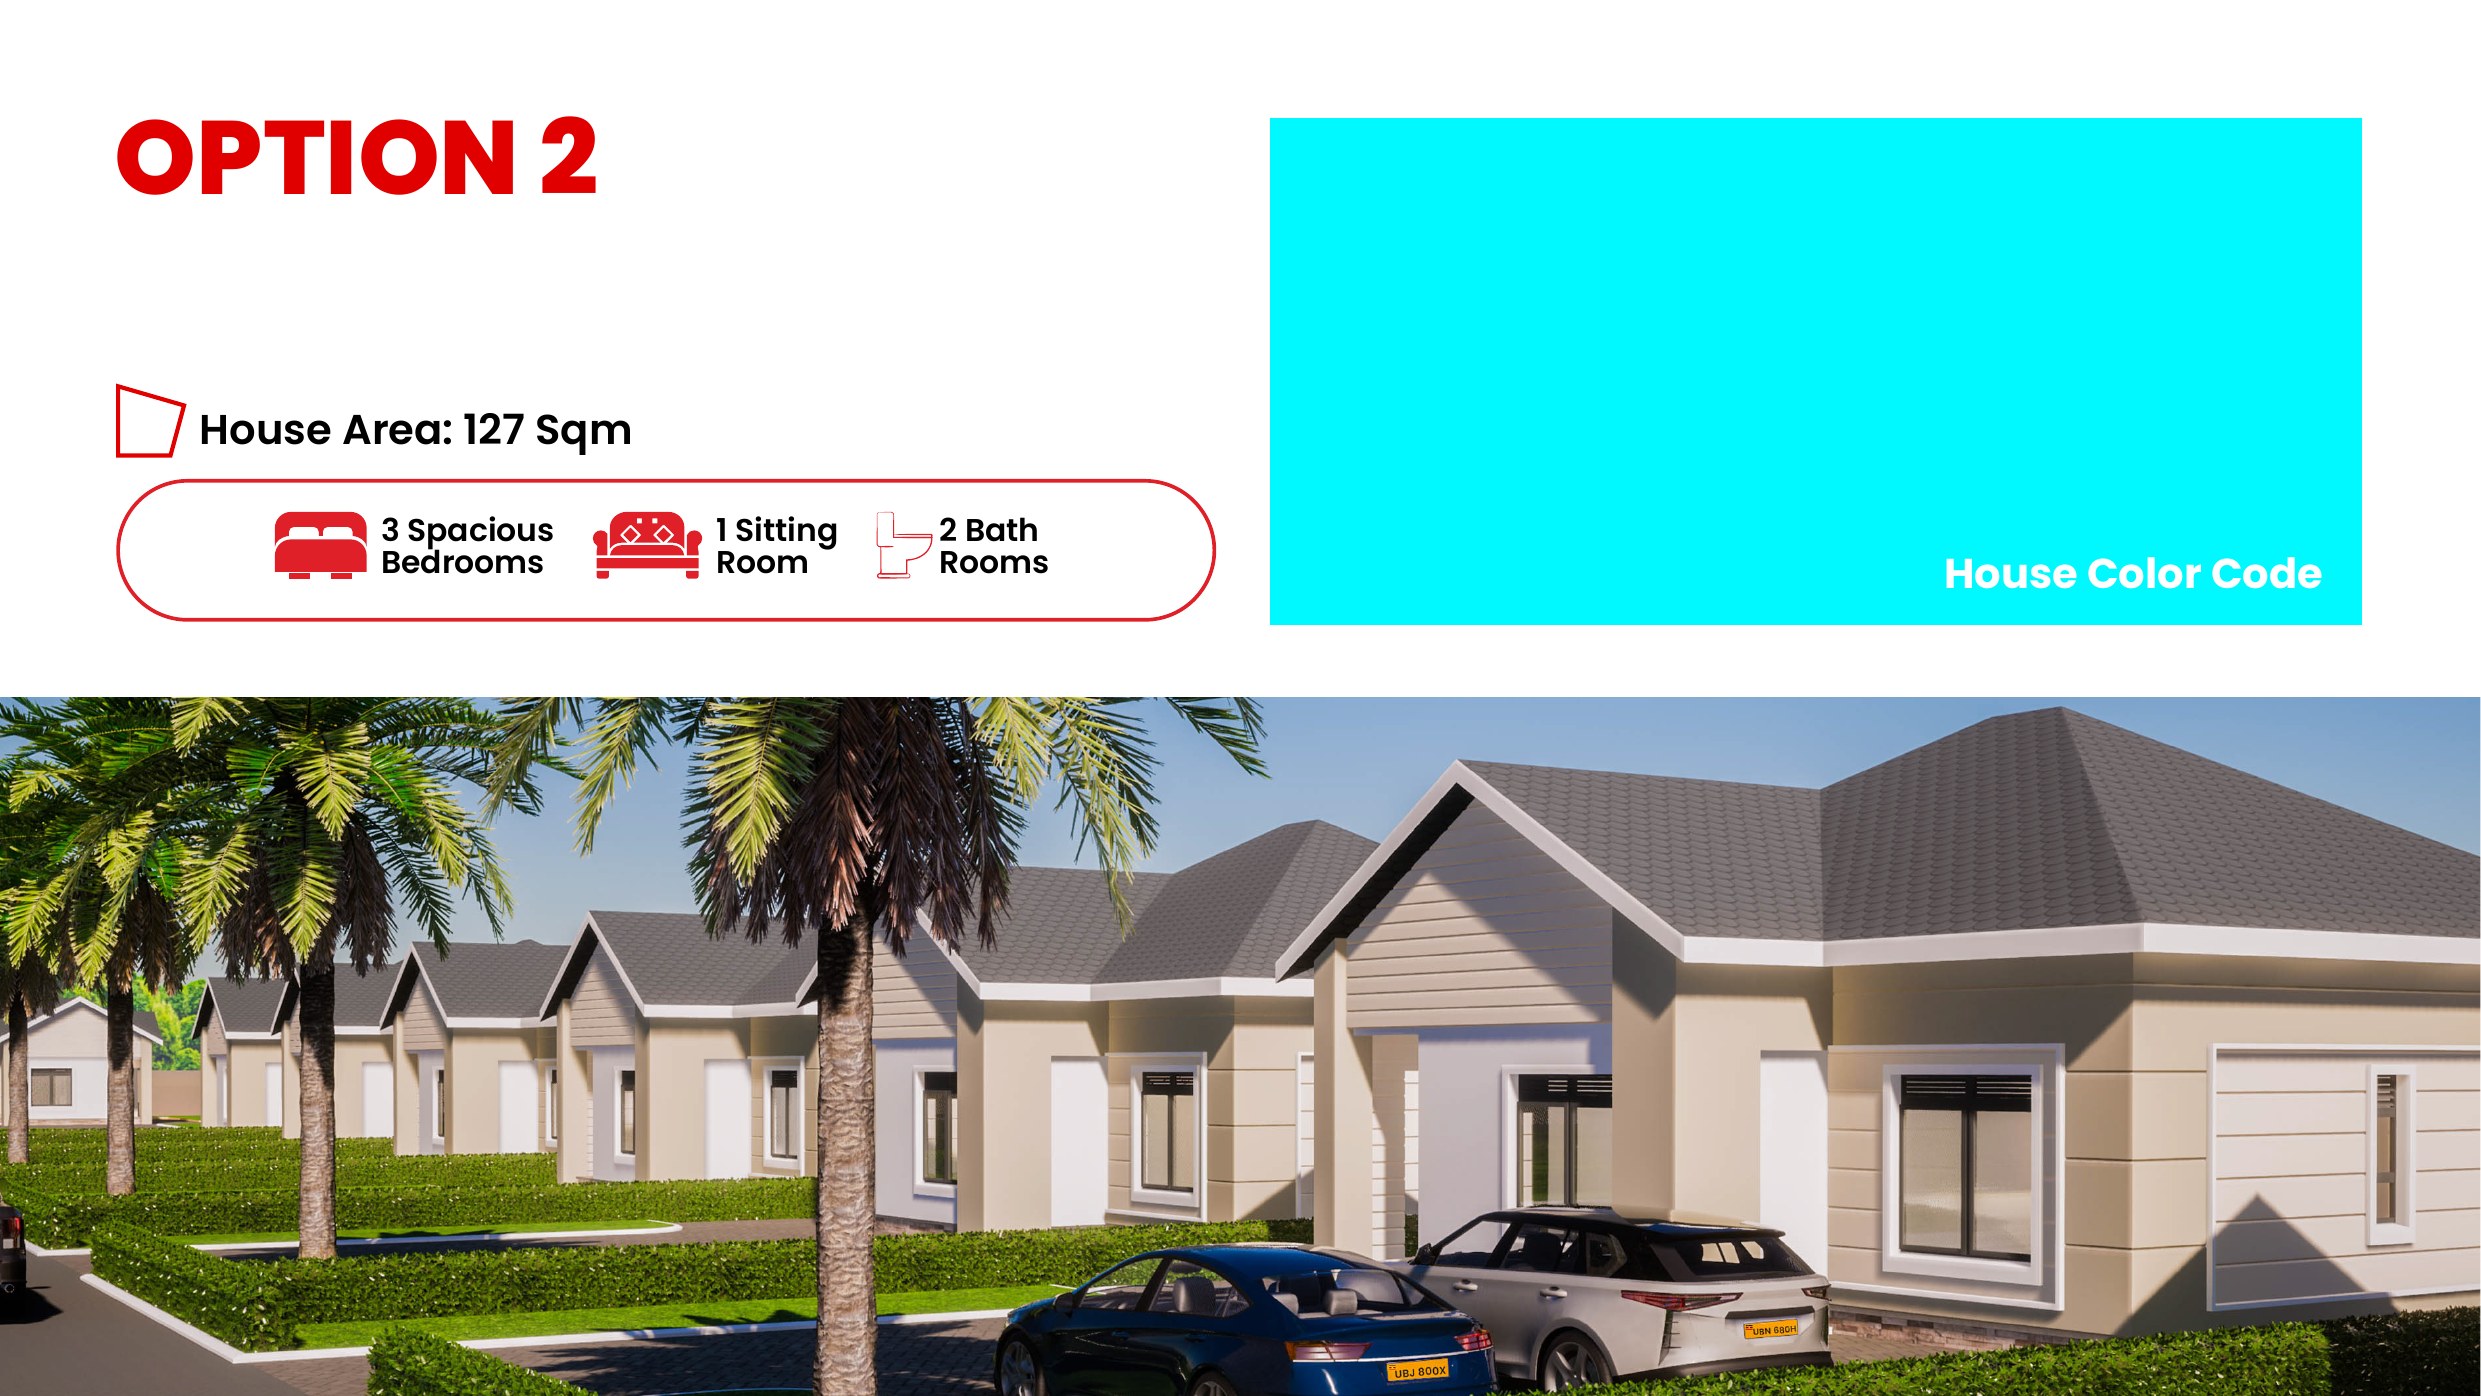
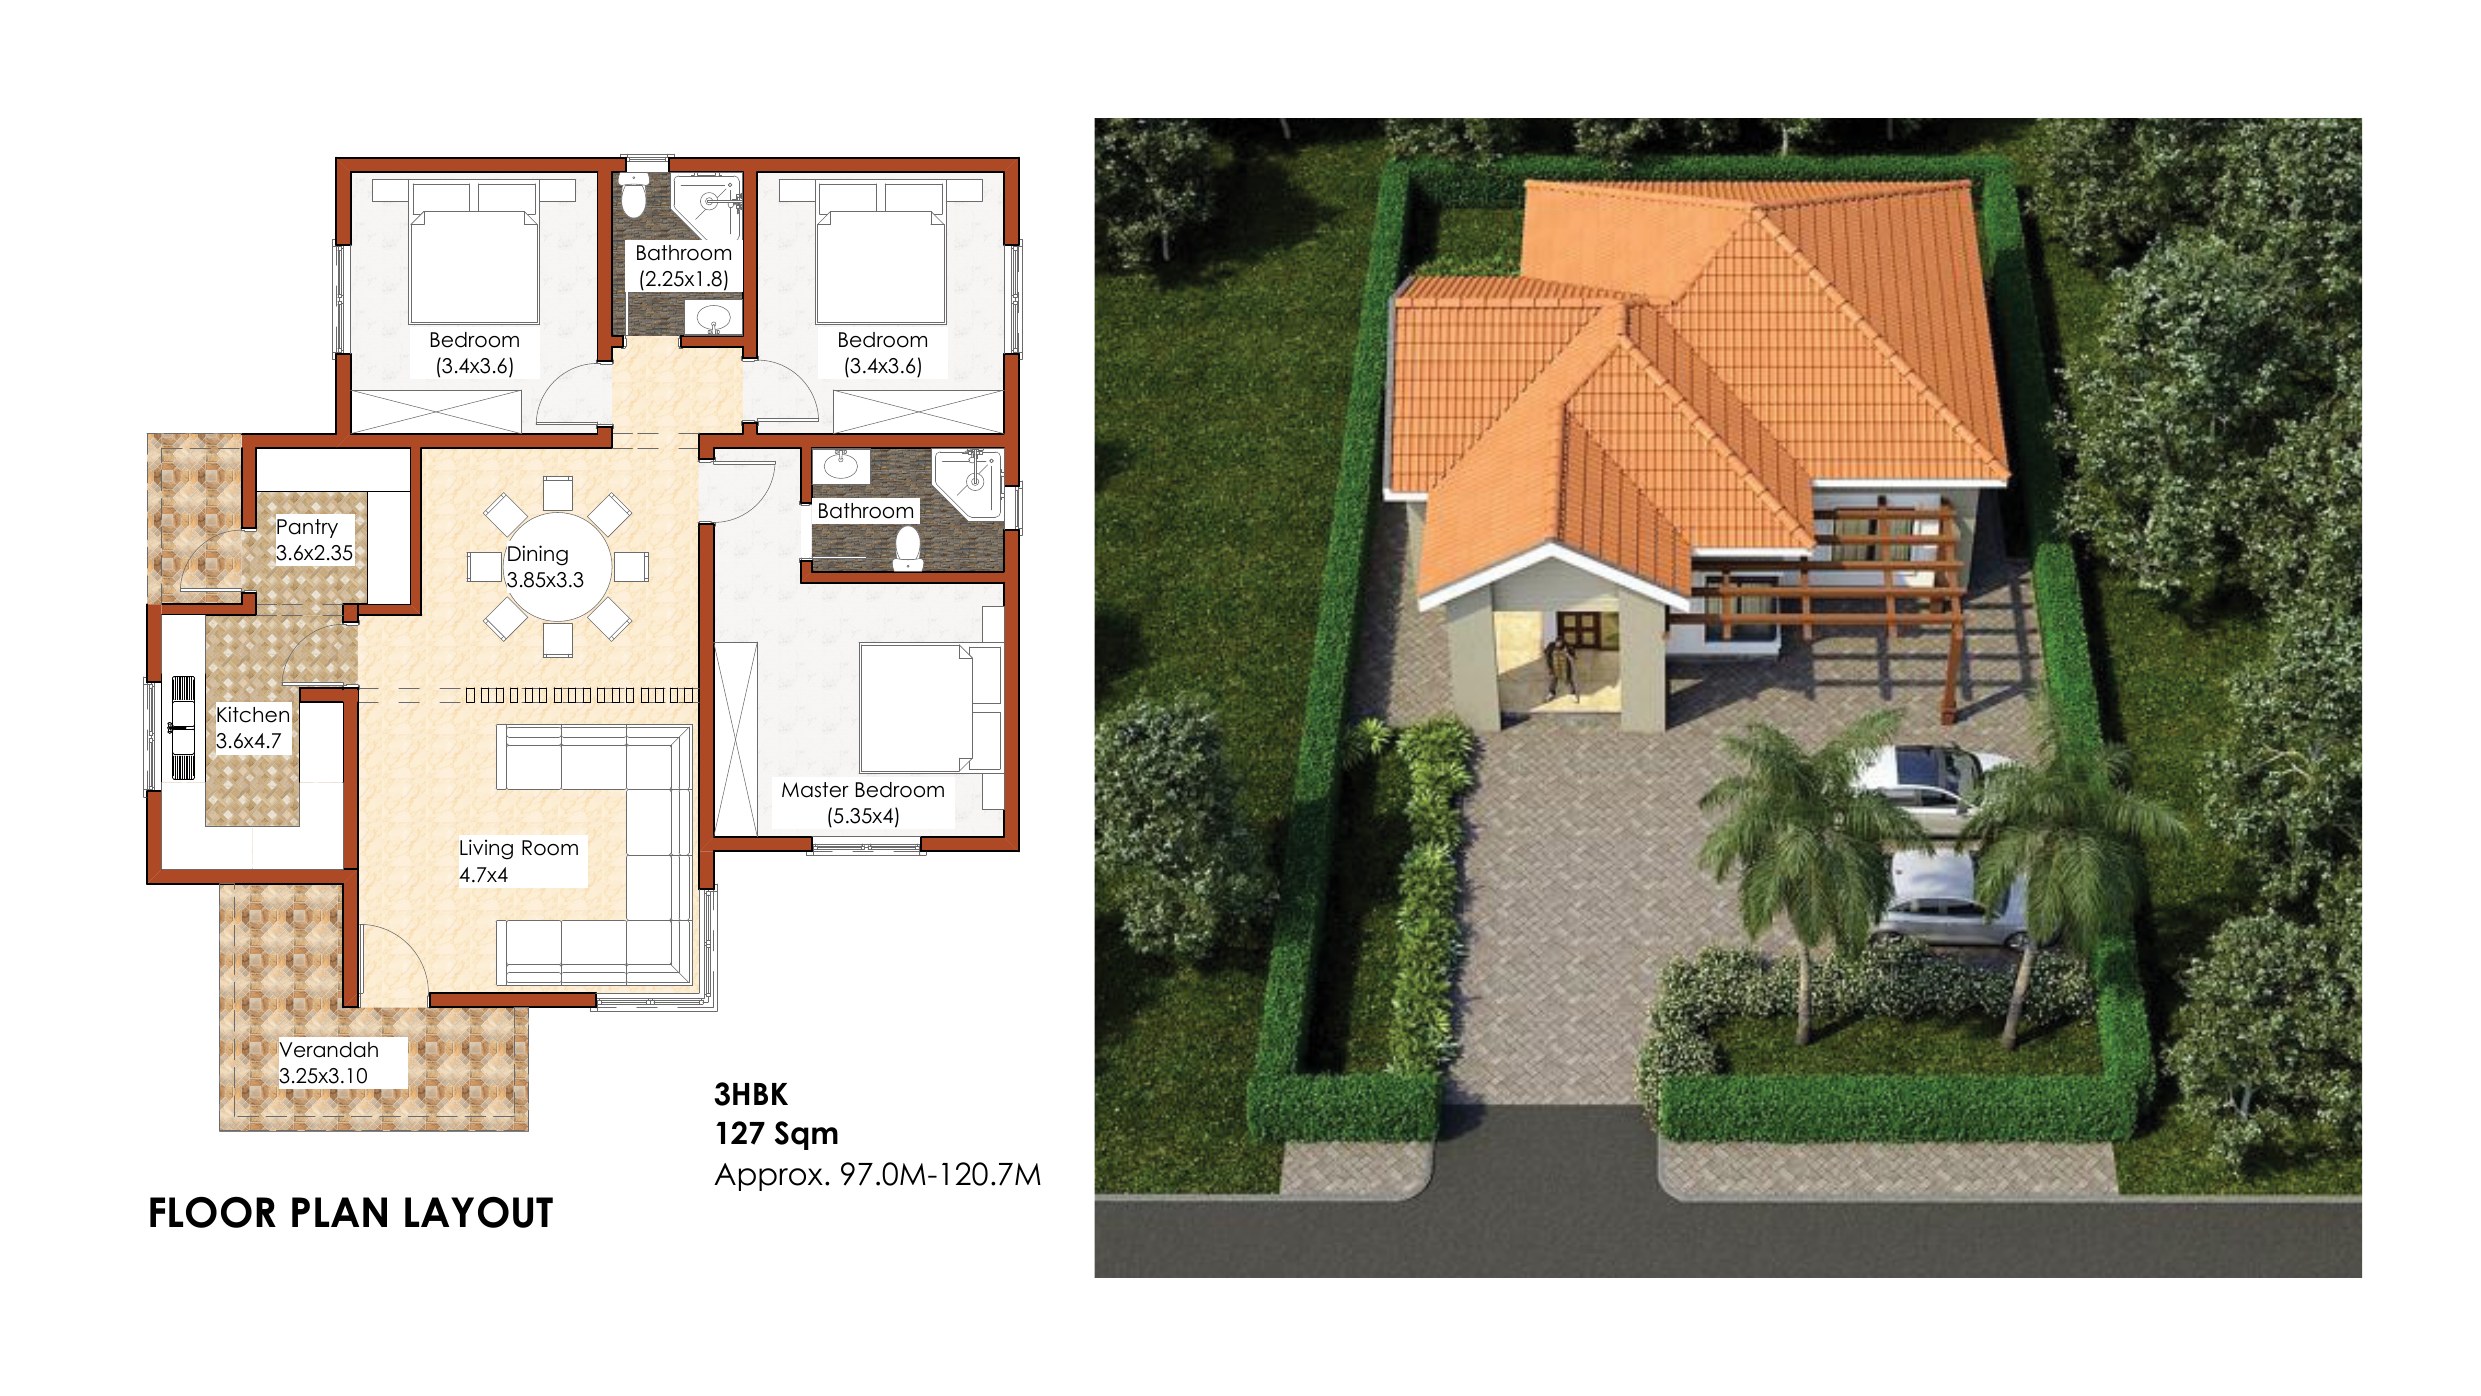
3 Bed 1 Sitting 2 Bath 127 Sqm

Hip-roof bungalow with a full-width timber pergola entrance and a dedicated pantry — ideal for families who love to cook and entertain.

Master bed (5.35×4m) · 2 beds (3.4×3.6m) · Living (4.7×4m) · Pantry (3.6×2.35m)

  • Wide-eaves hip roof
  • Full-width timber pergola
  • Dedicated pantry room
  • Private verandah (3.25×3.10m)
Estimated price range Enquire for pricing
03
1-storey
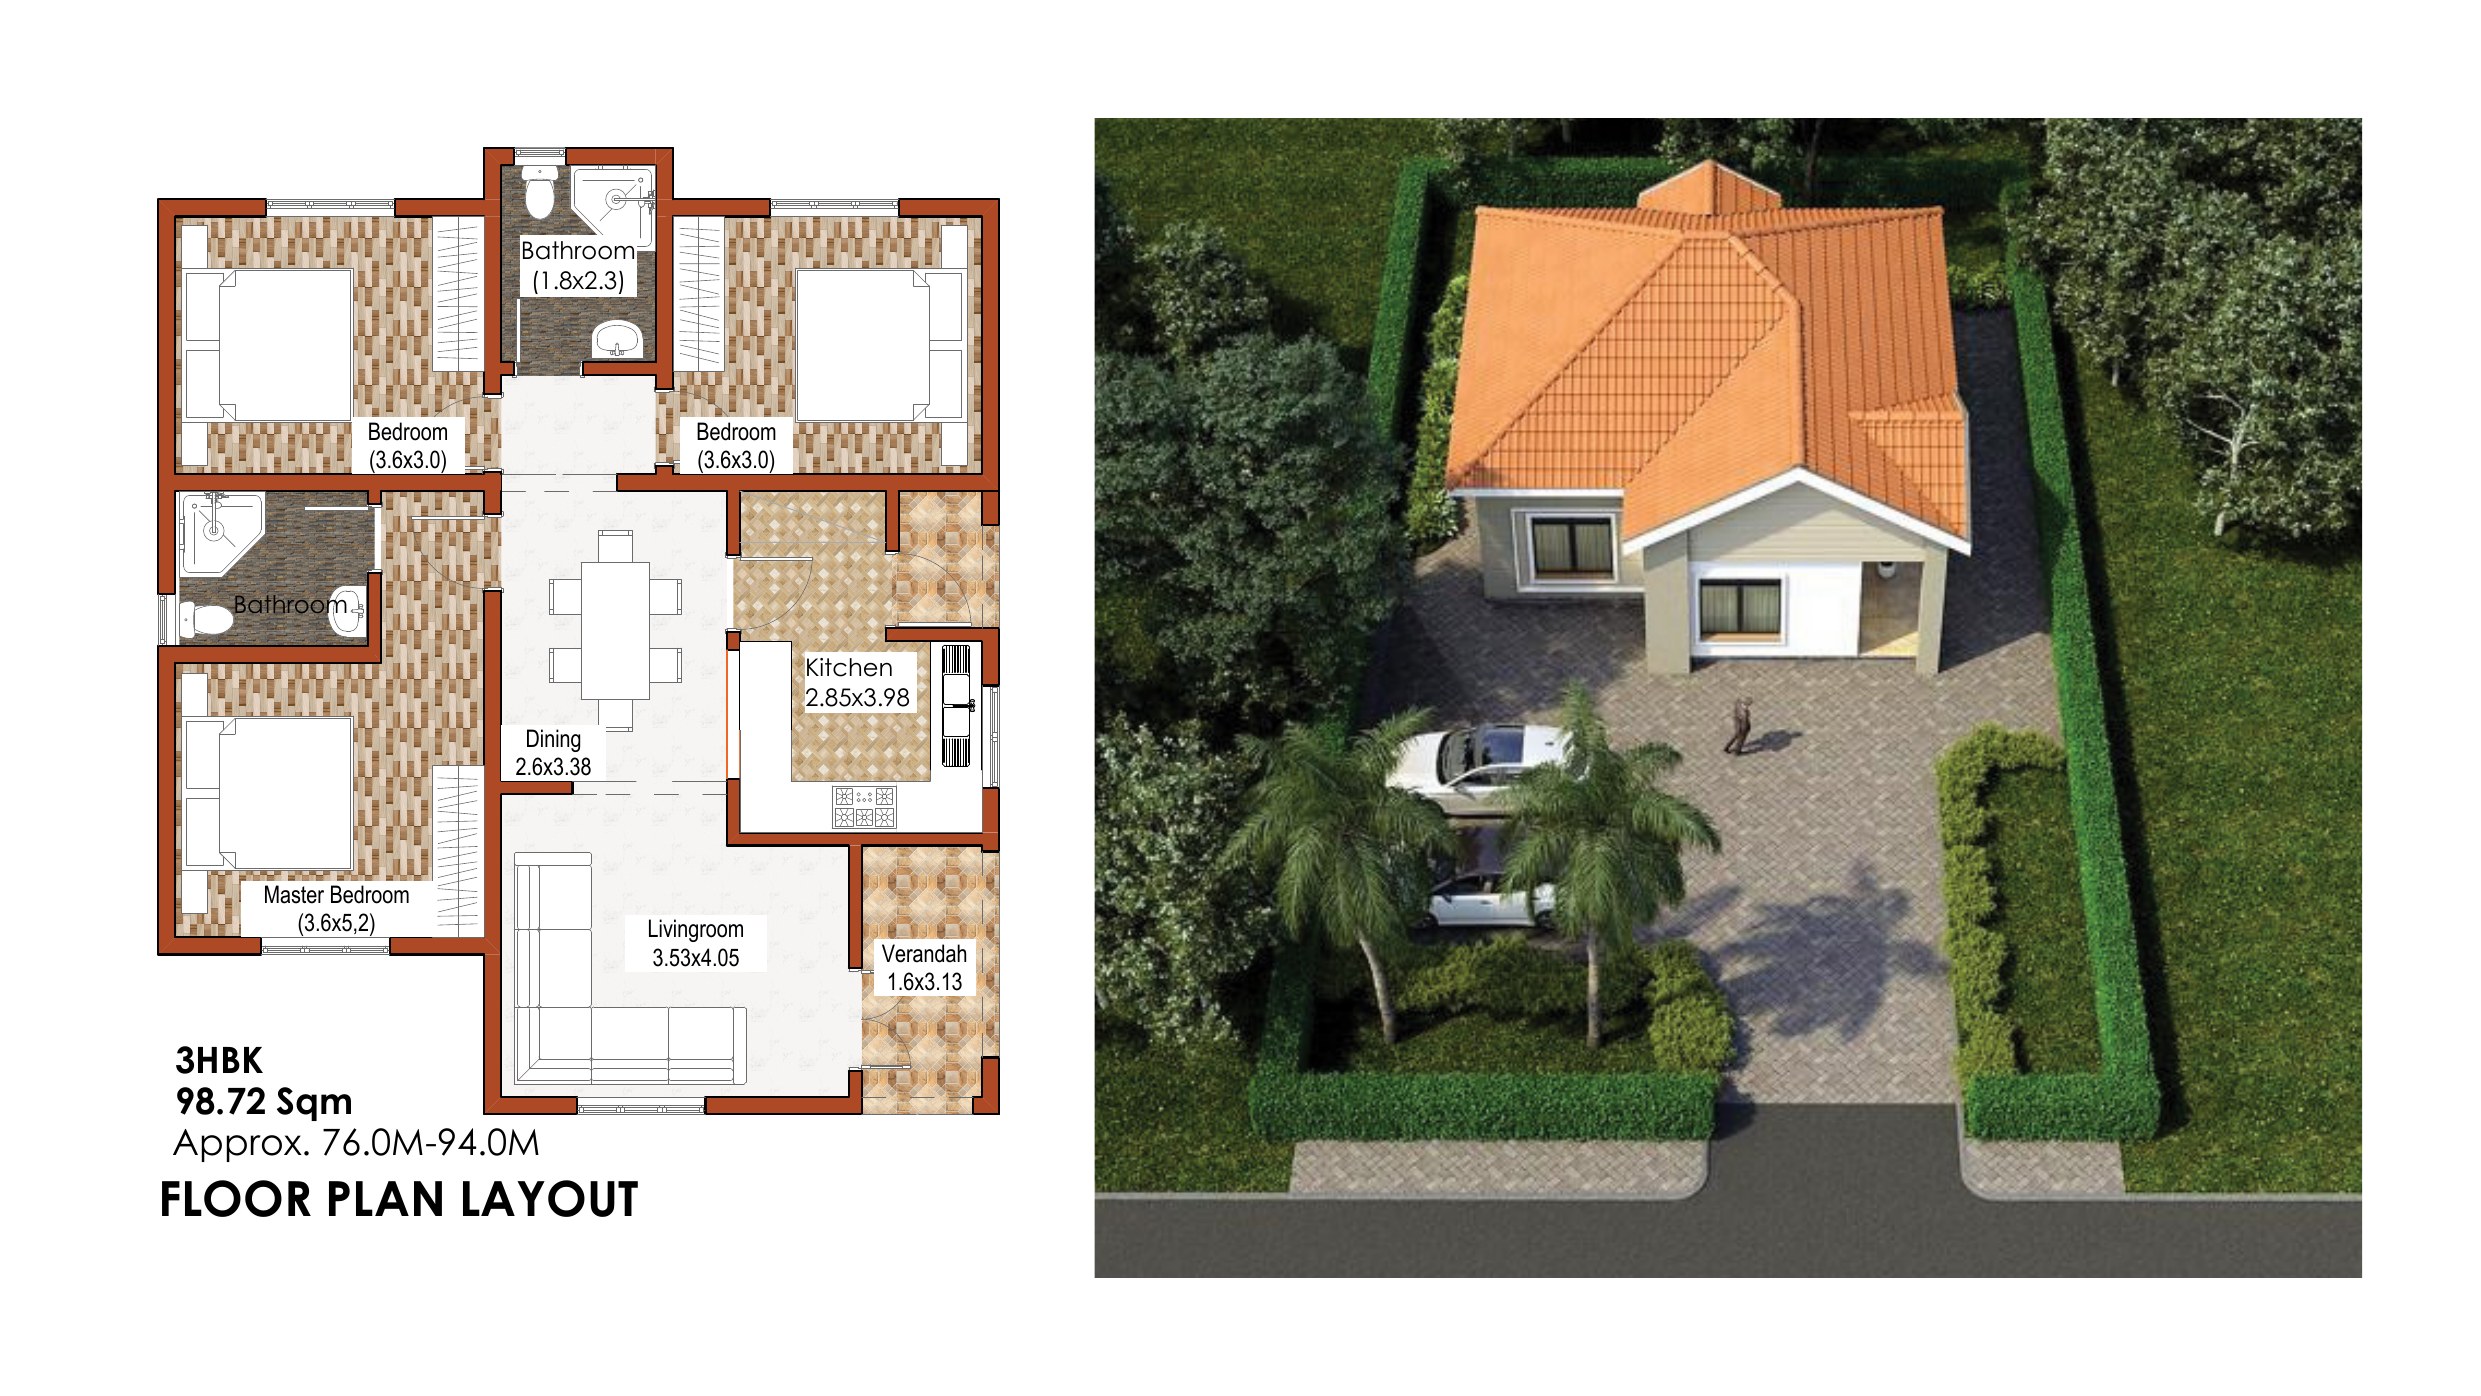
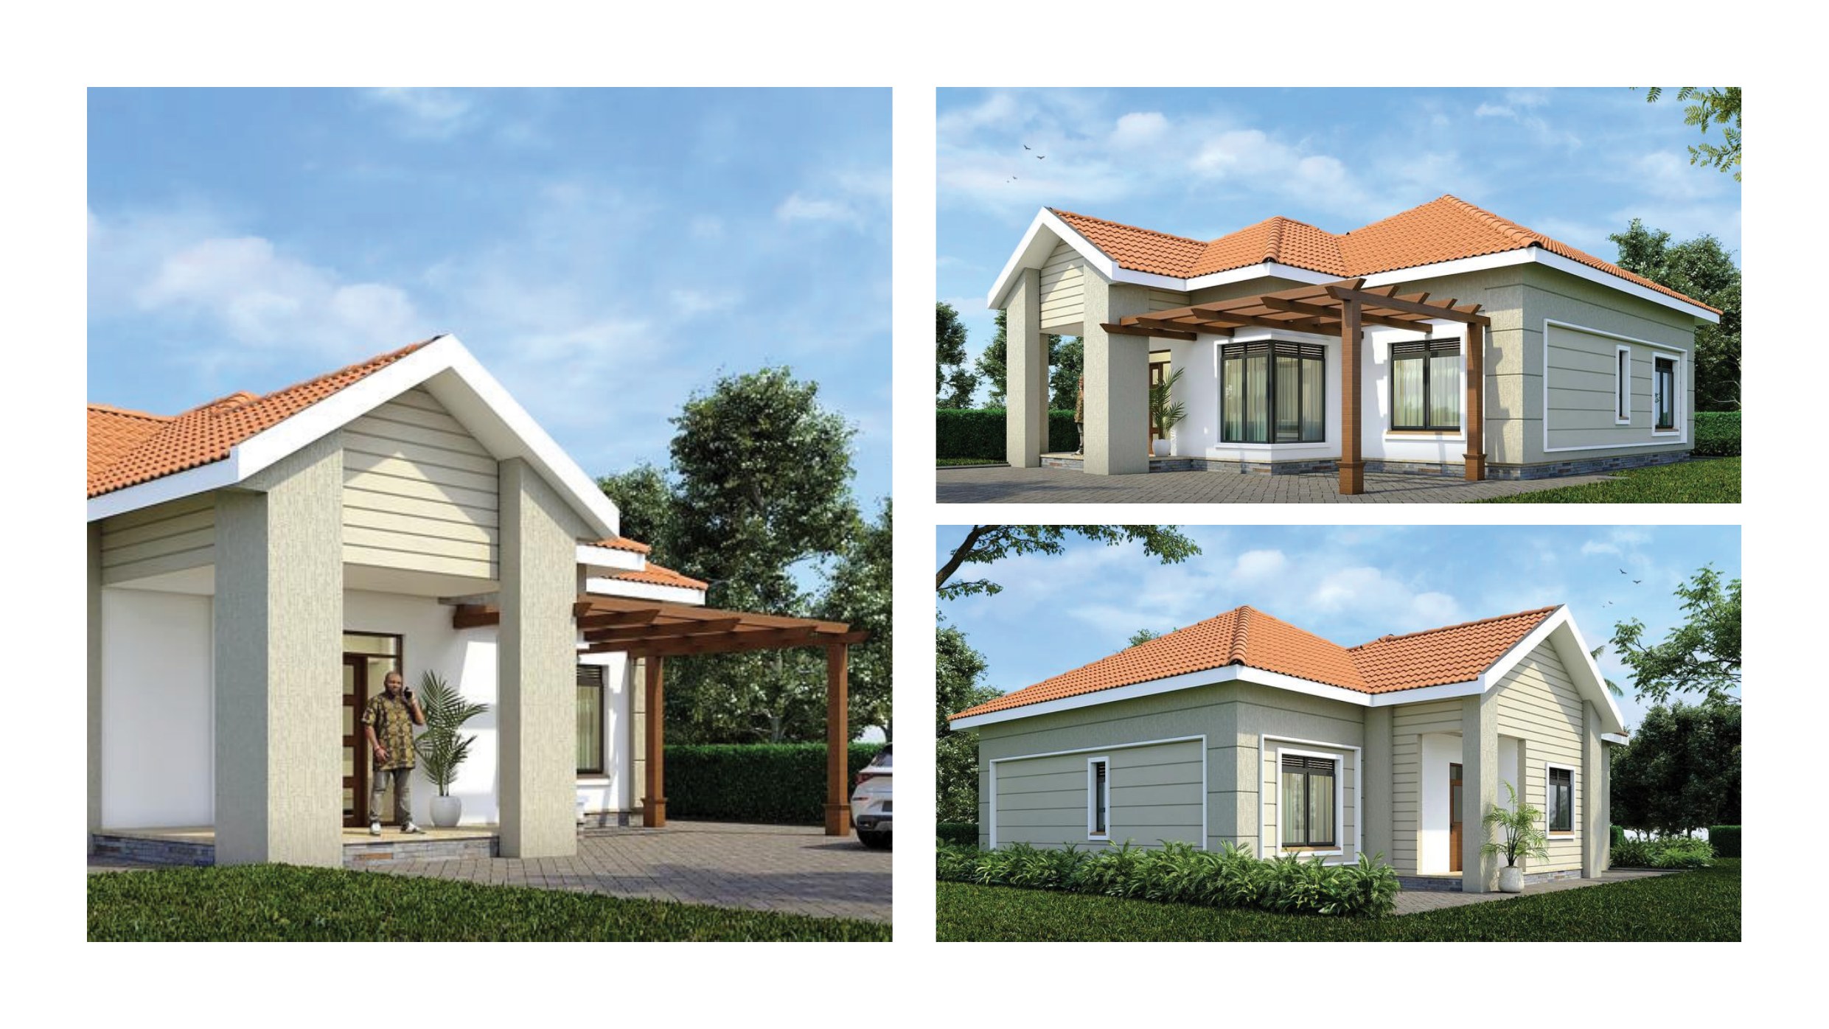
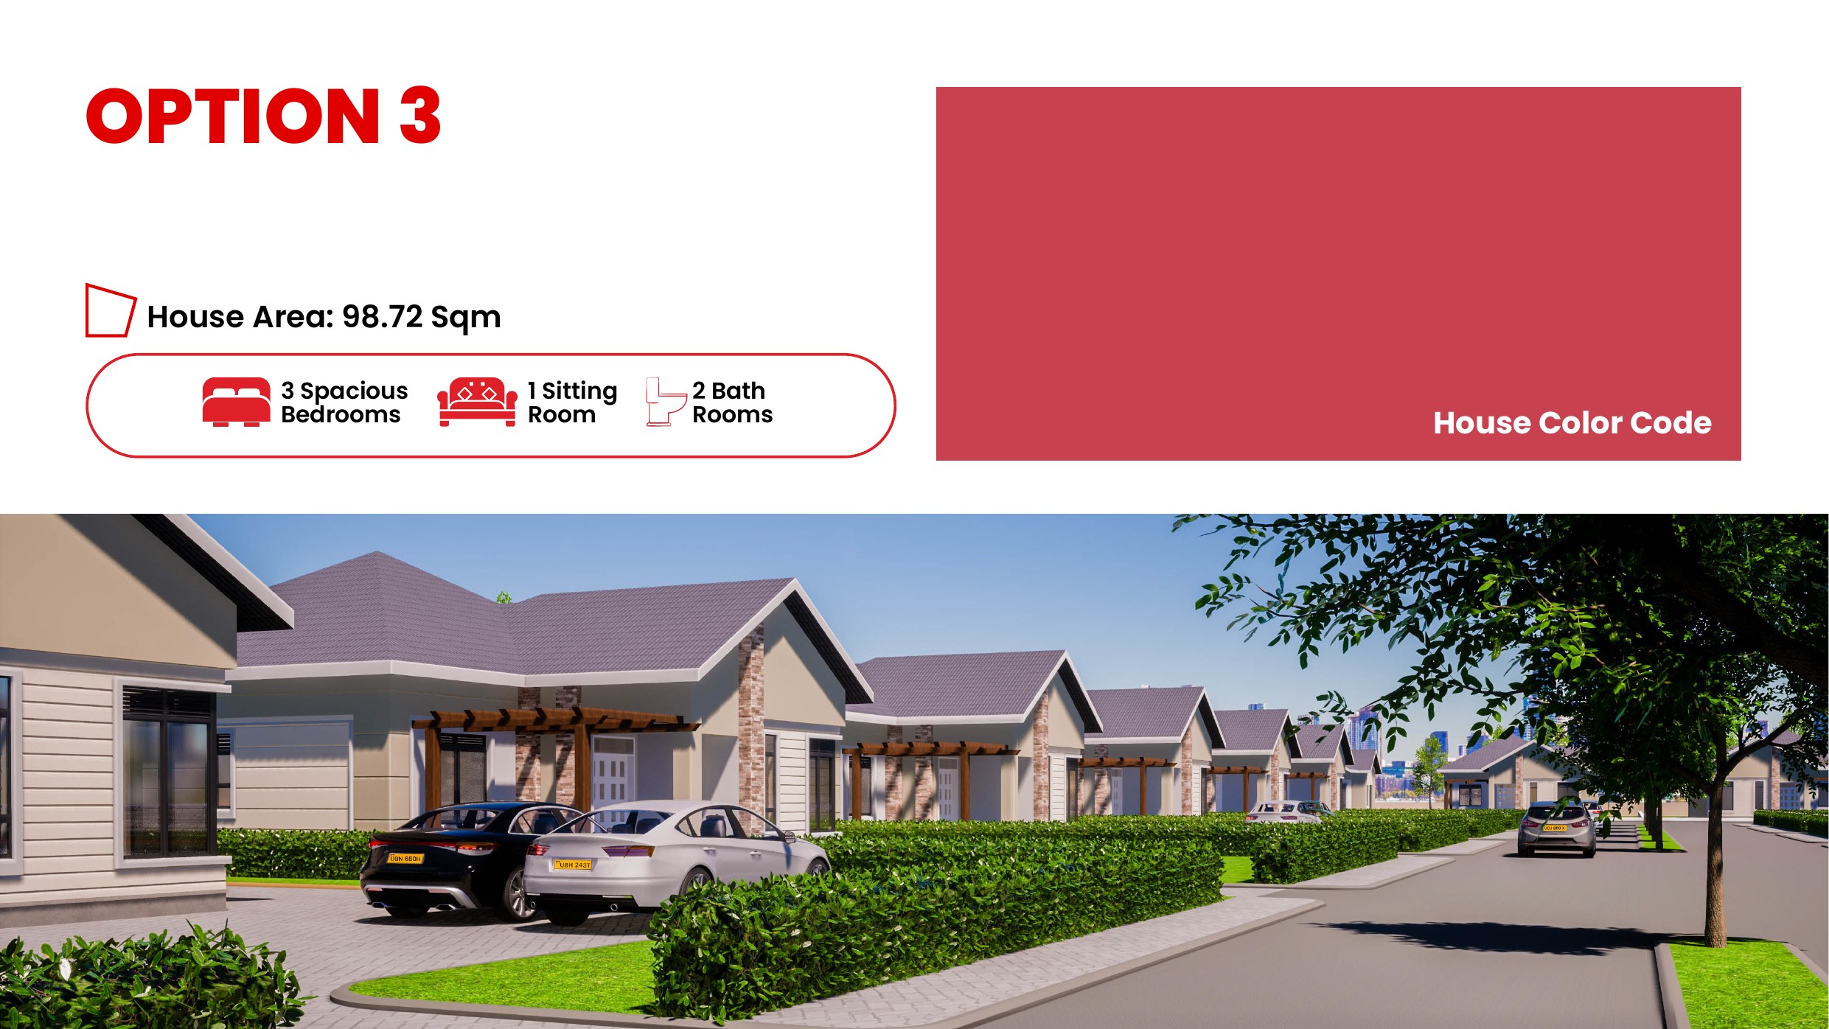
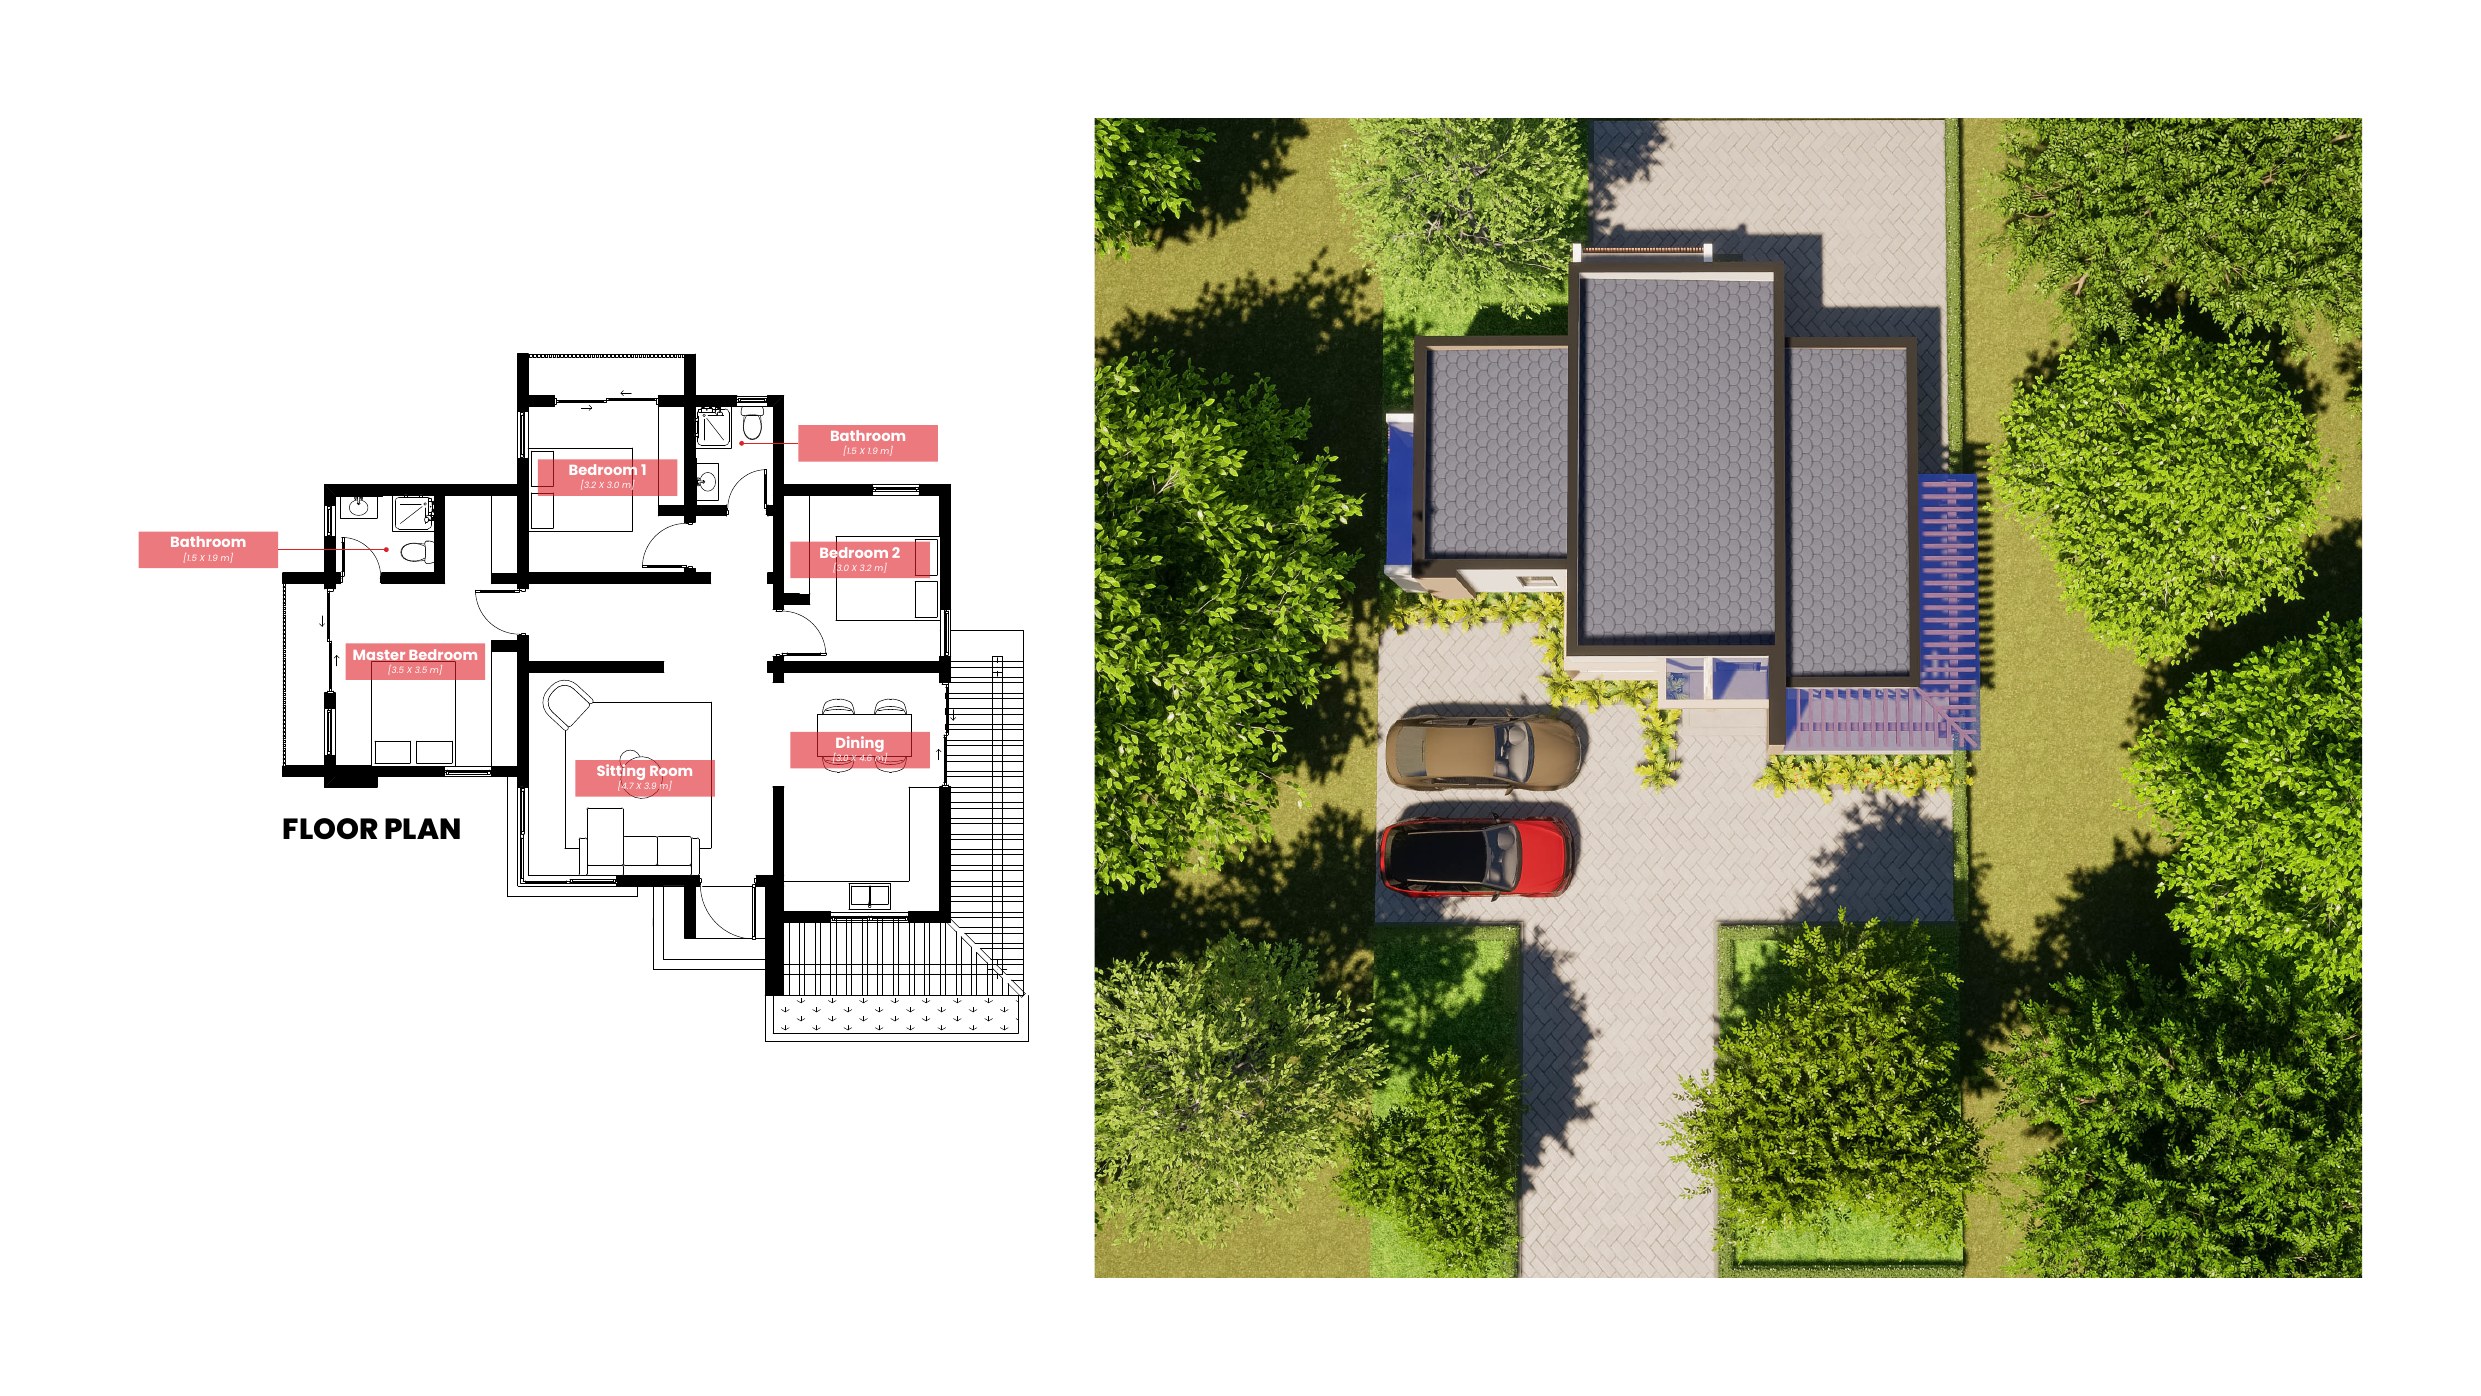
3 Bed 1 Sitting 2 Bath 98.72 Sqm

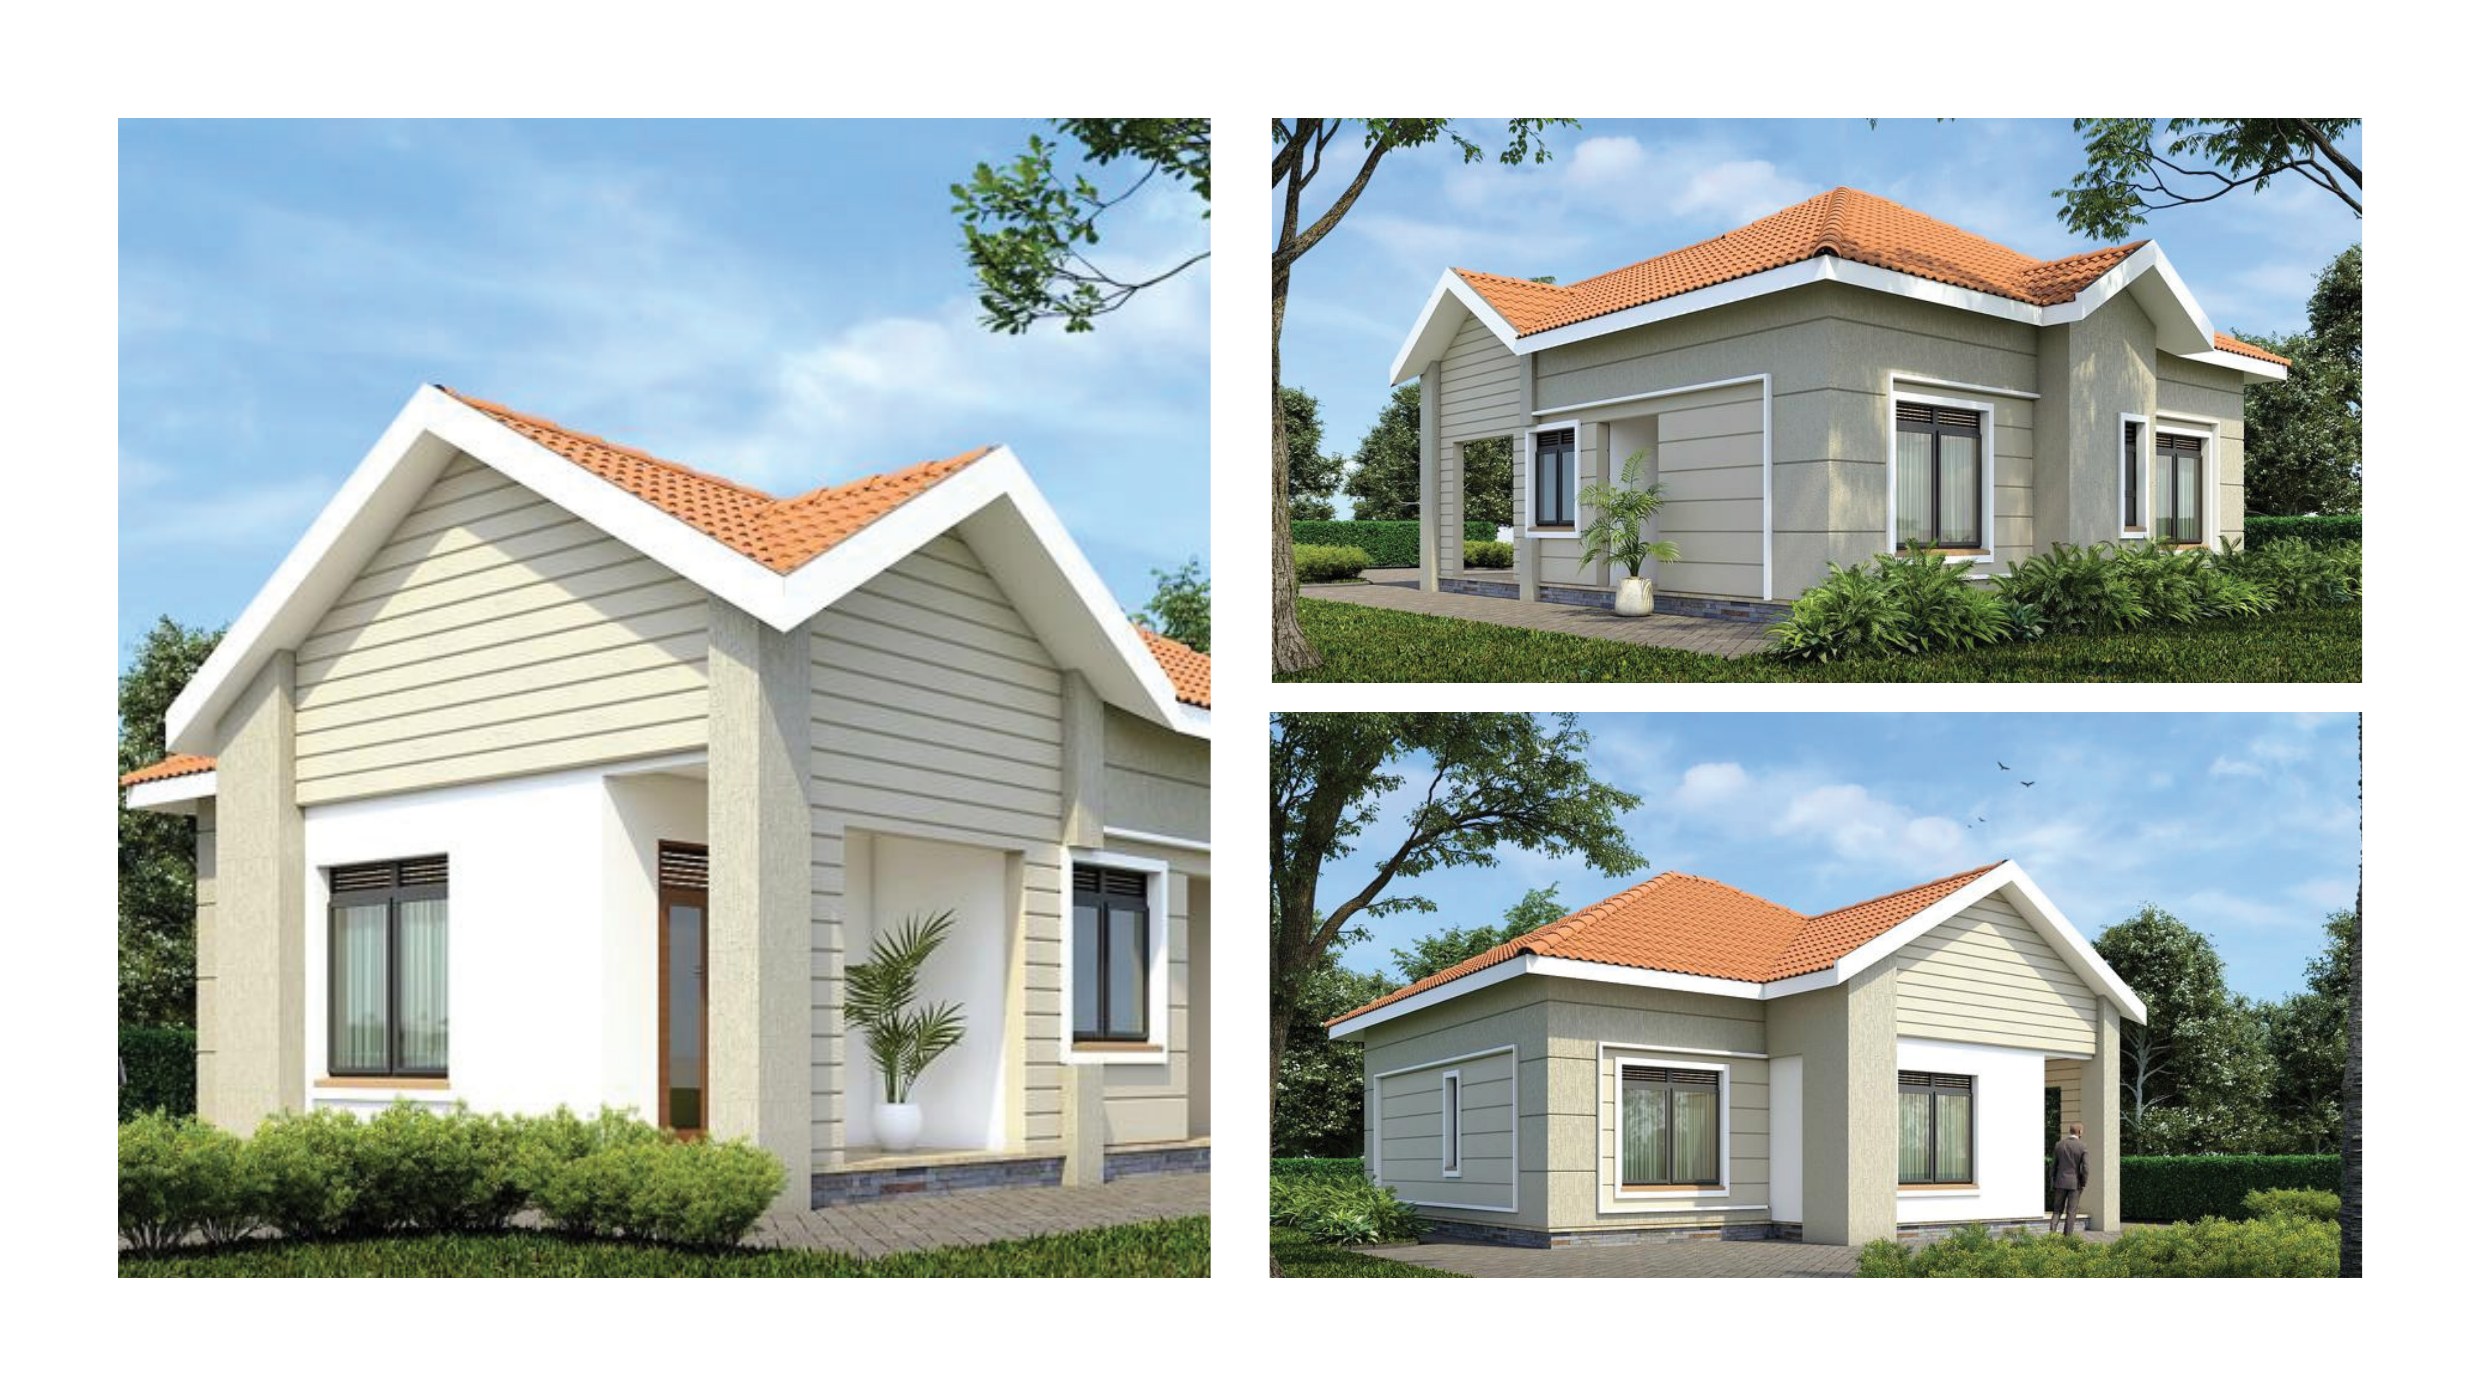
Smart compact bungalow with a gabled front roof and stone-pillar entrance pergola — maximum comfort within an efficient footprint.

Master bed (3.6×5.2m) · 2 beds (3.6×3.0m) · Living (3.53×4.05m) · Kitchen (2.85×3.98m)

  • Efficient compact layout
  • Stone-pillar entrance
  • Dedicated kitchen space
  • Boundary hedge landscaping
Estimated price range Enquire for pricing
04
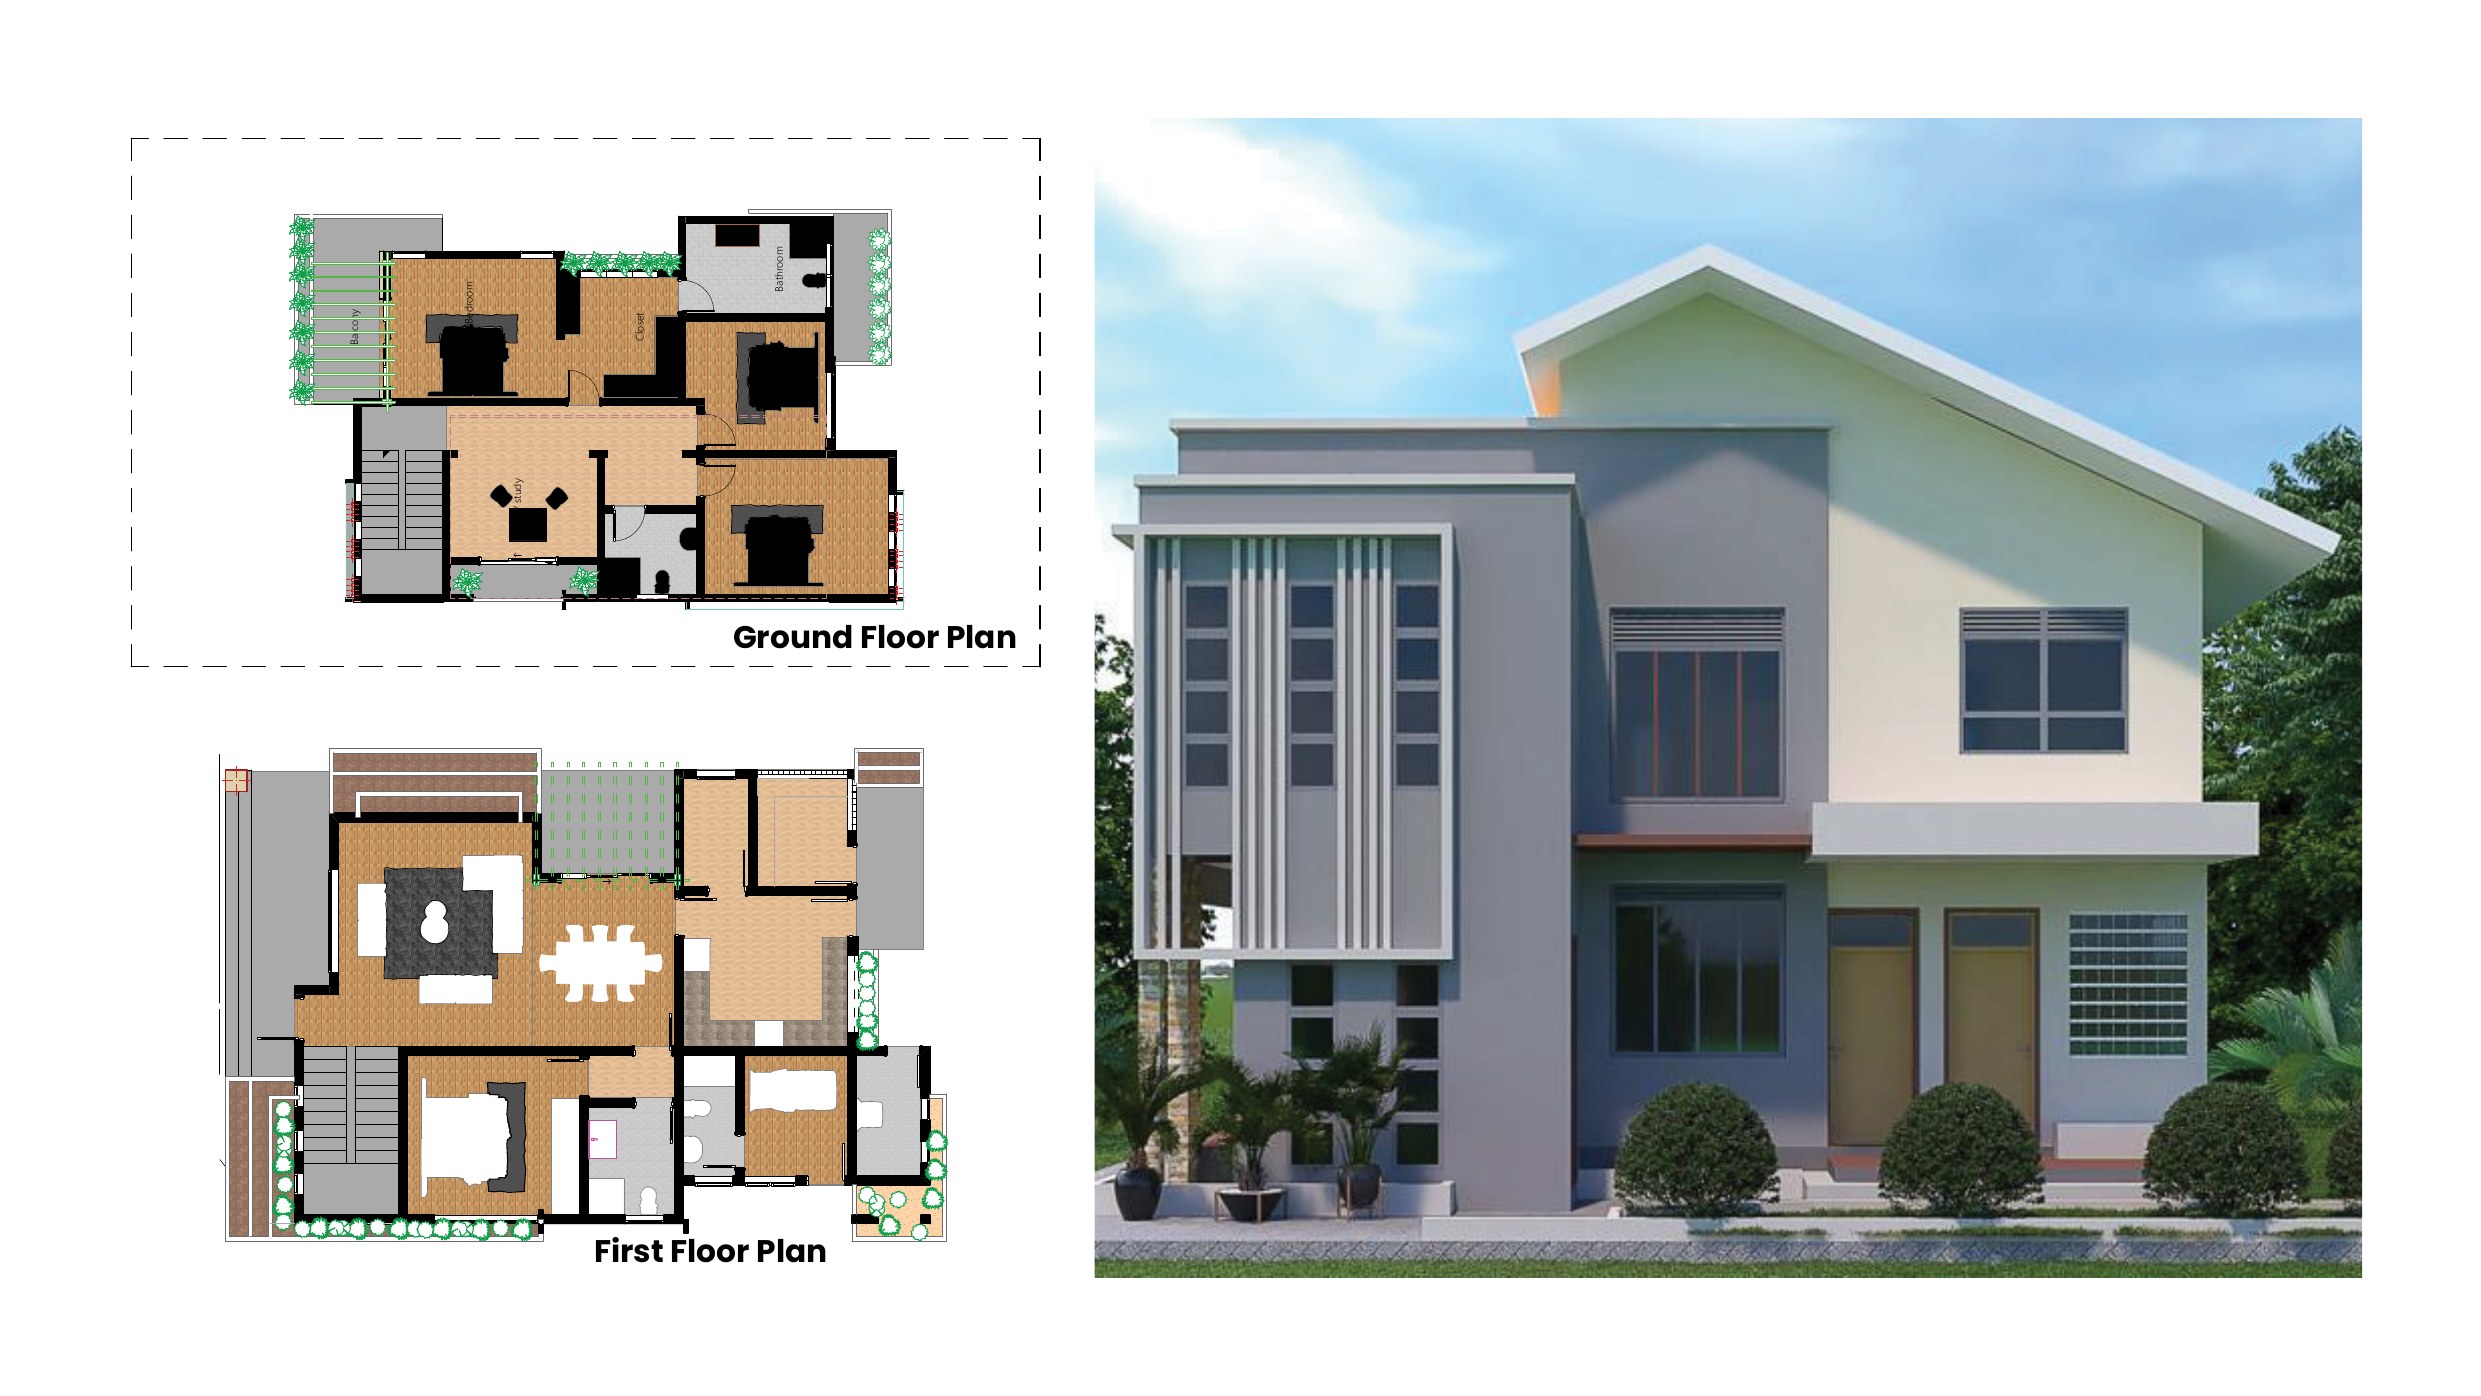
2-storey
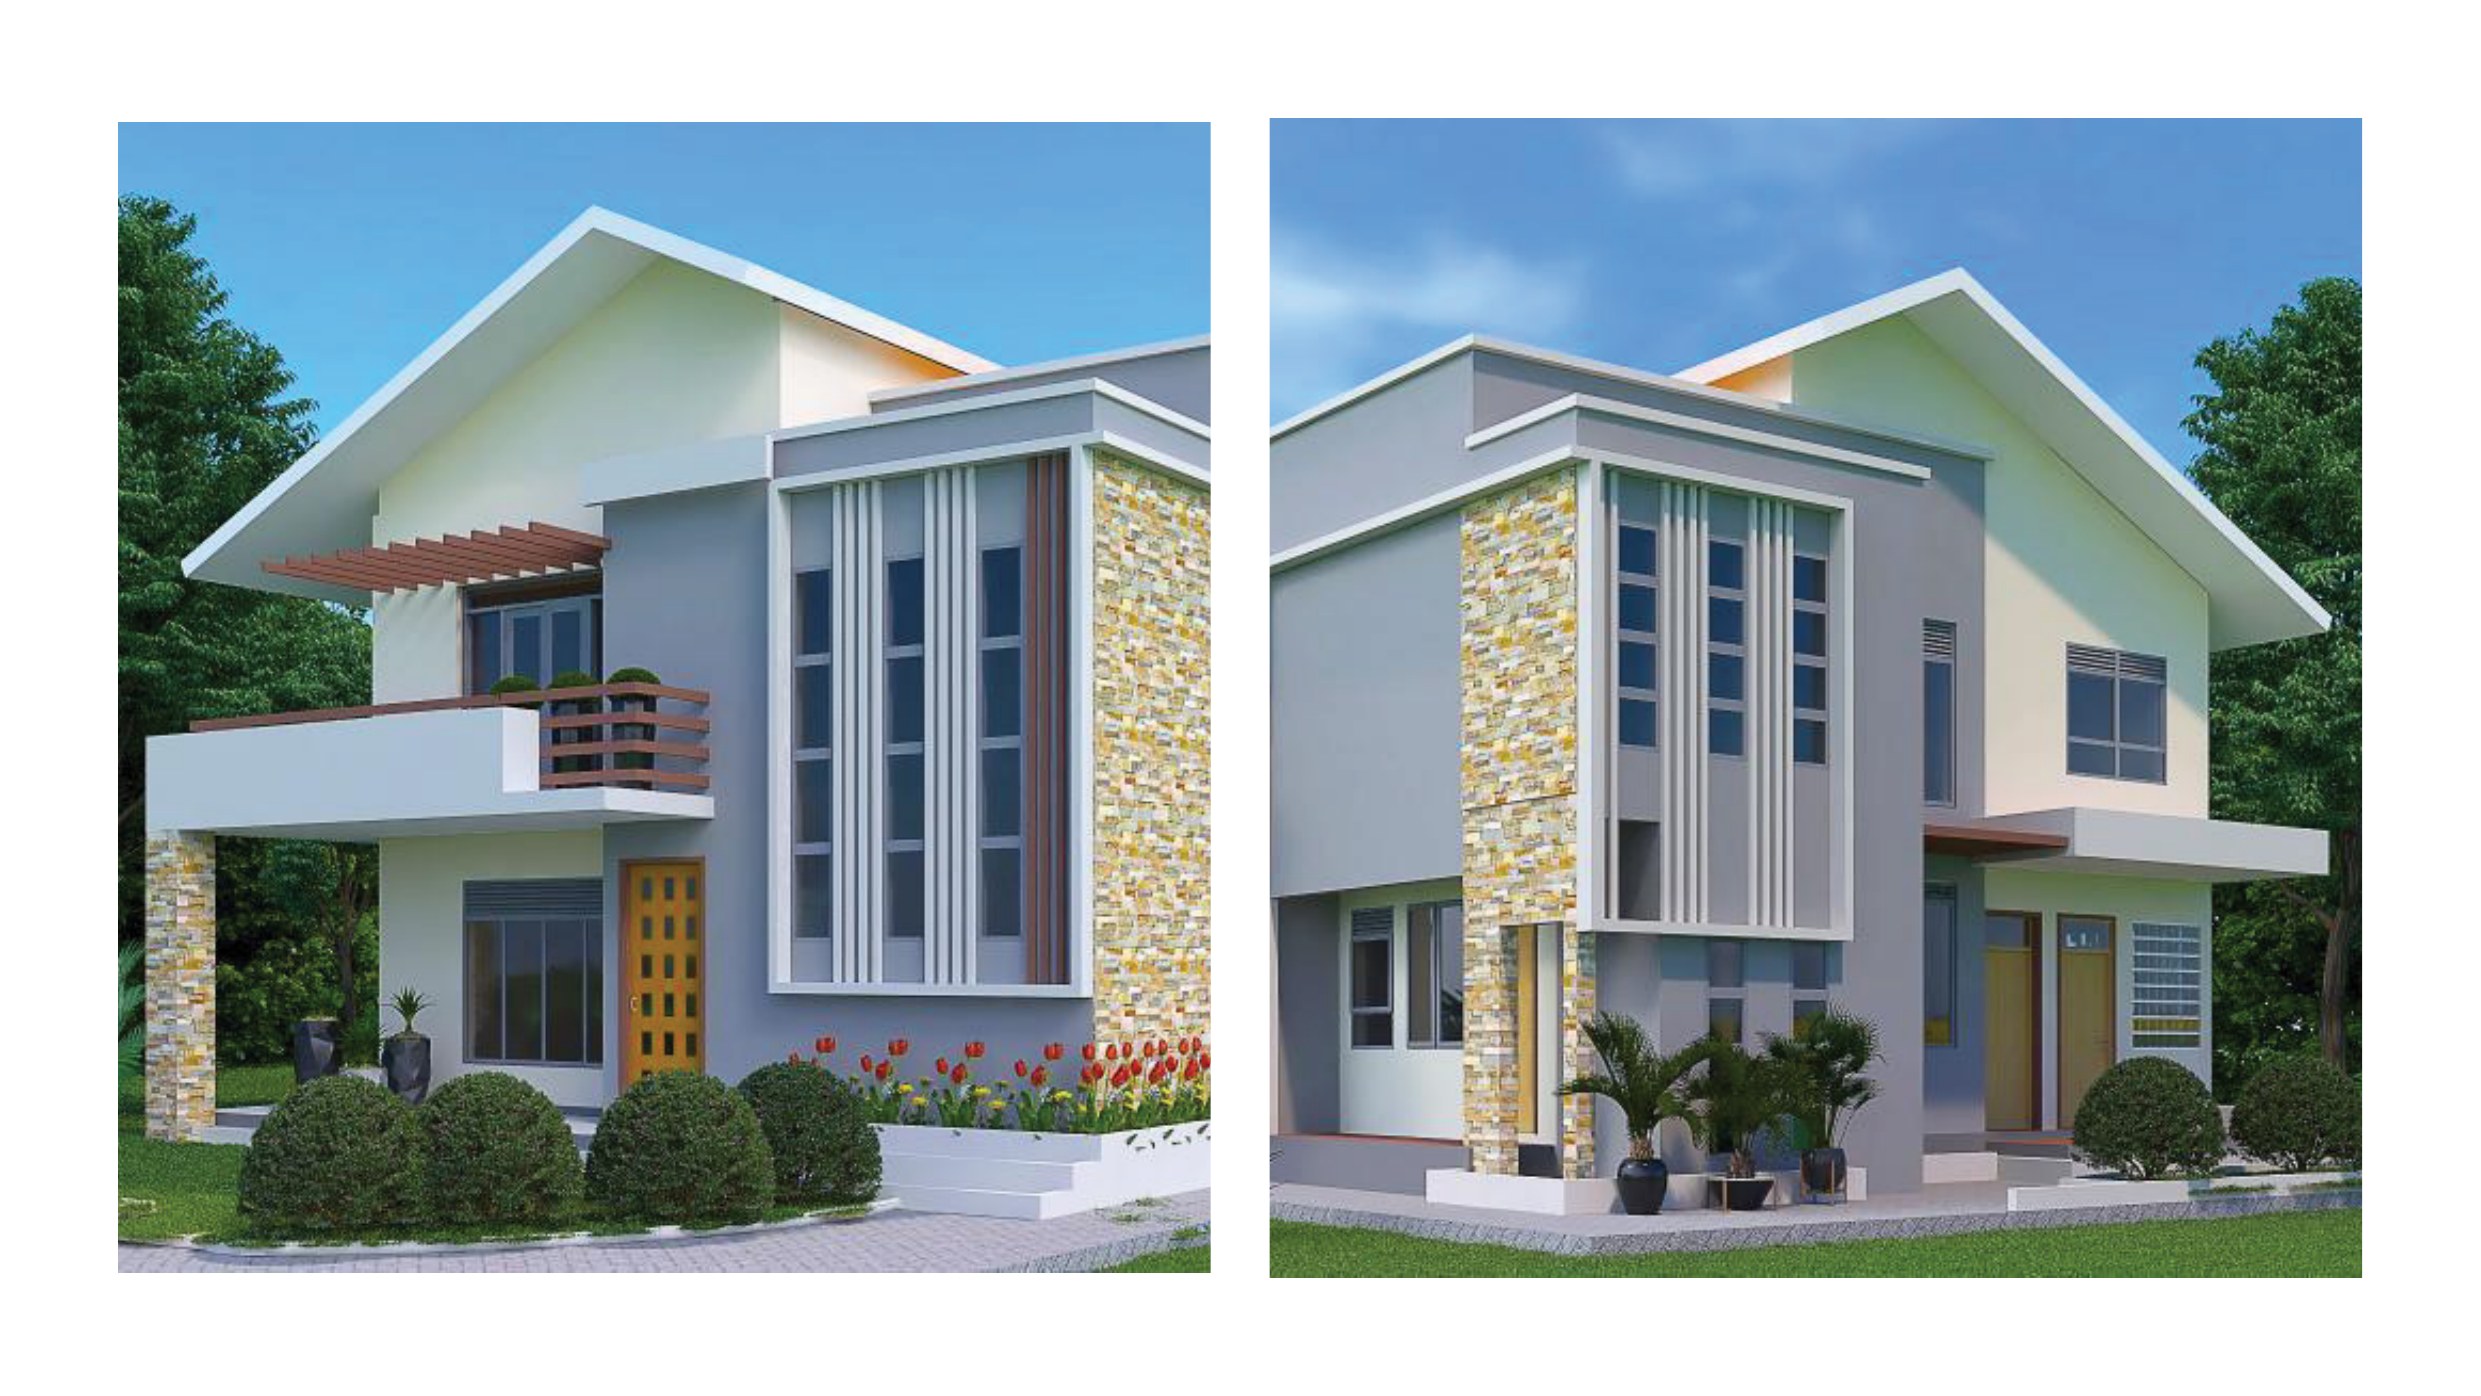
4 Bed 2 Sitting 4 Bath 149.94 Sqm

Bold two-storey townhouse with a modern facade, stone-cladded columns, full-height windows, and an upper-floor balcony with timber pergola detail.

Ground: living area + guest bed · First floor: 3 beds, 2 bathrooms, balcony

  • Two full storeys
  • Stone-clad pillar facade
  • Upper-floor balcony
  • Timber pergola accent
Estimated price range Enquire for pricing
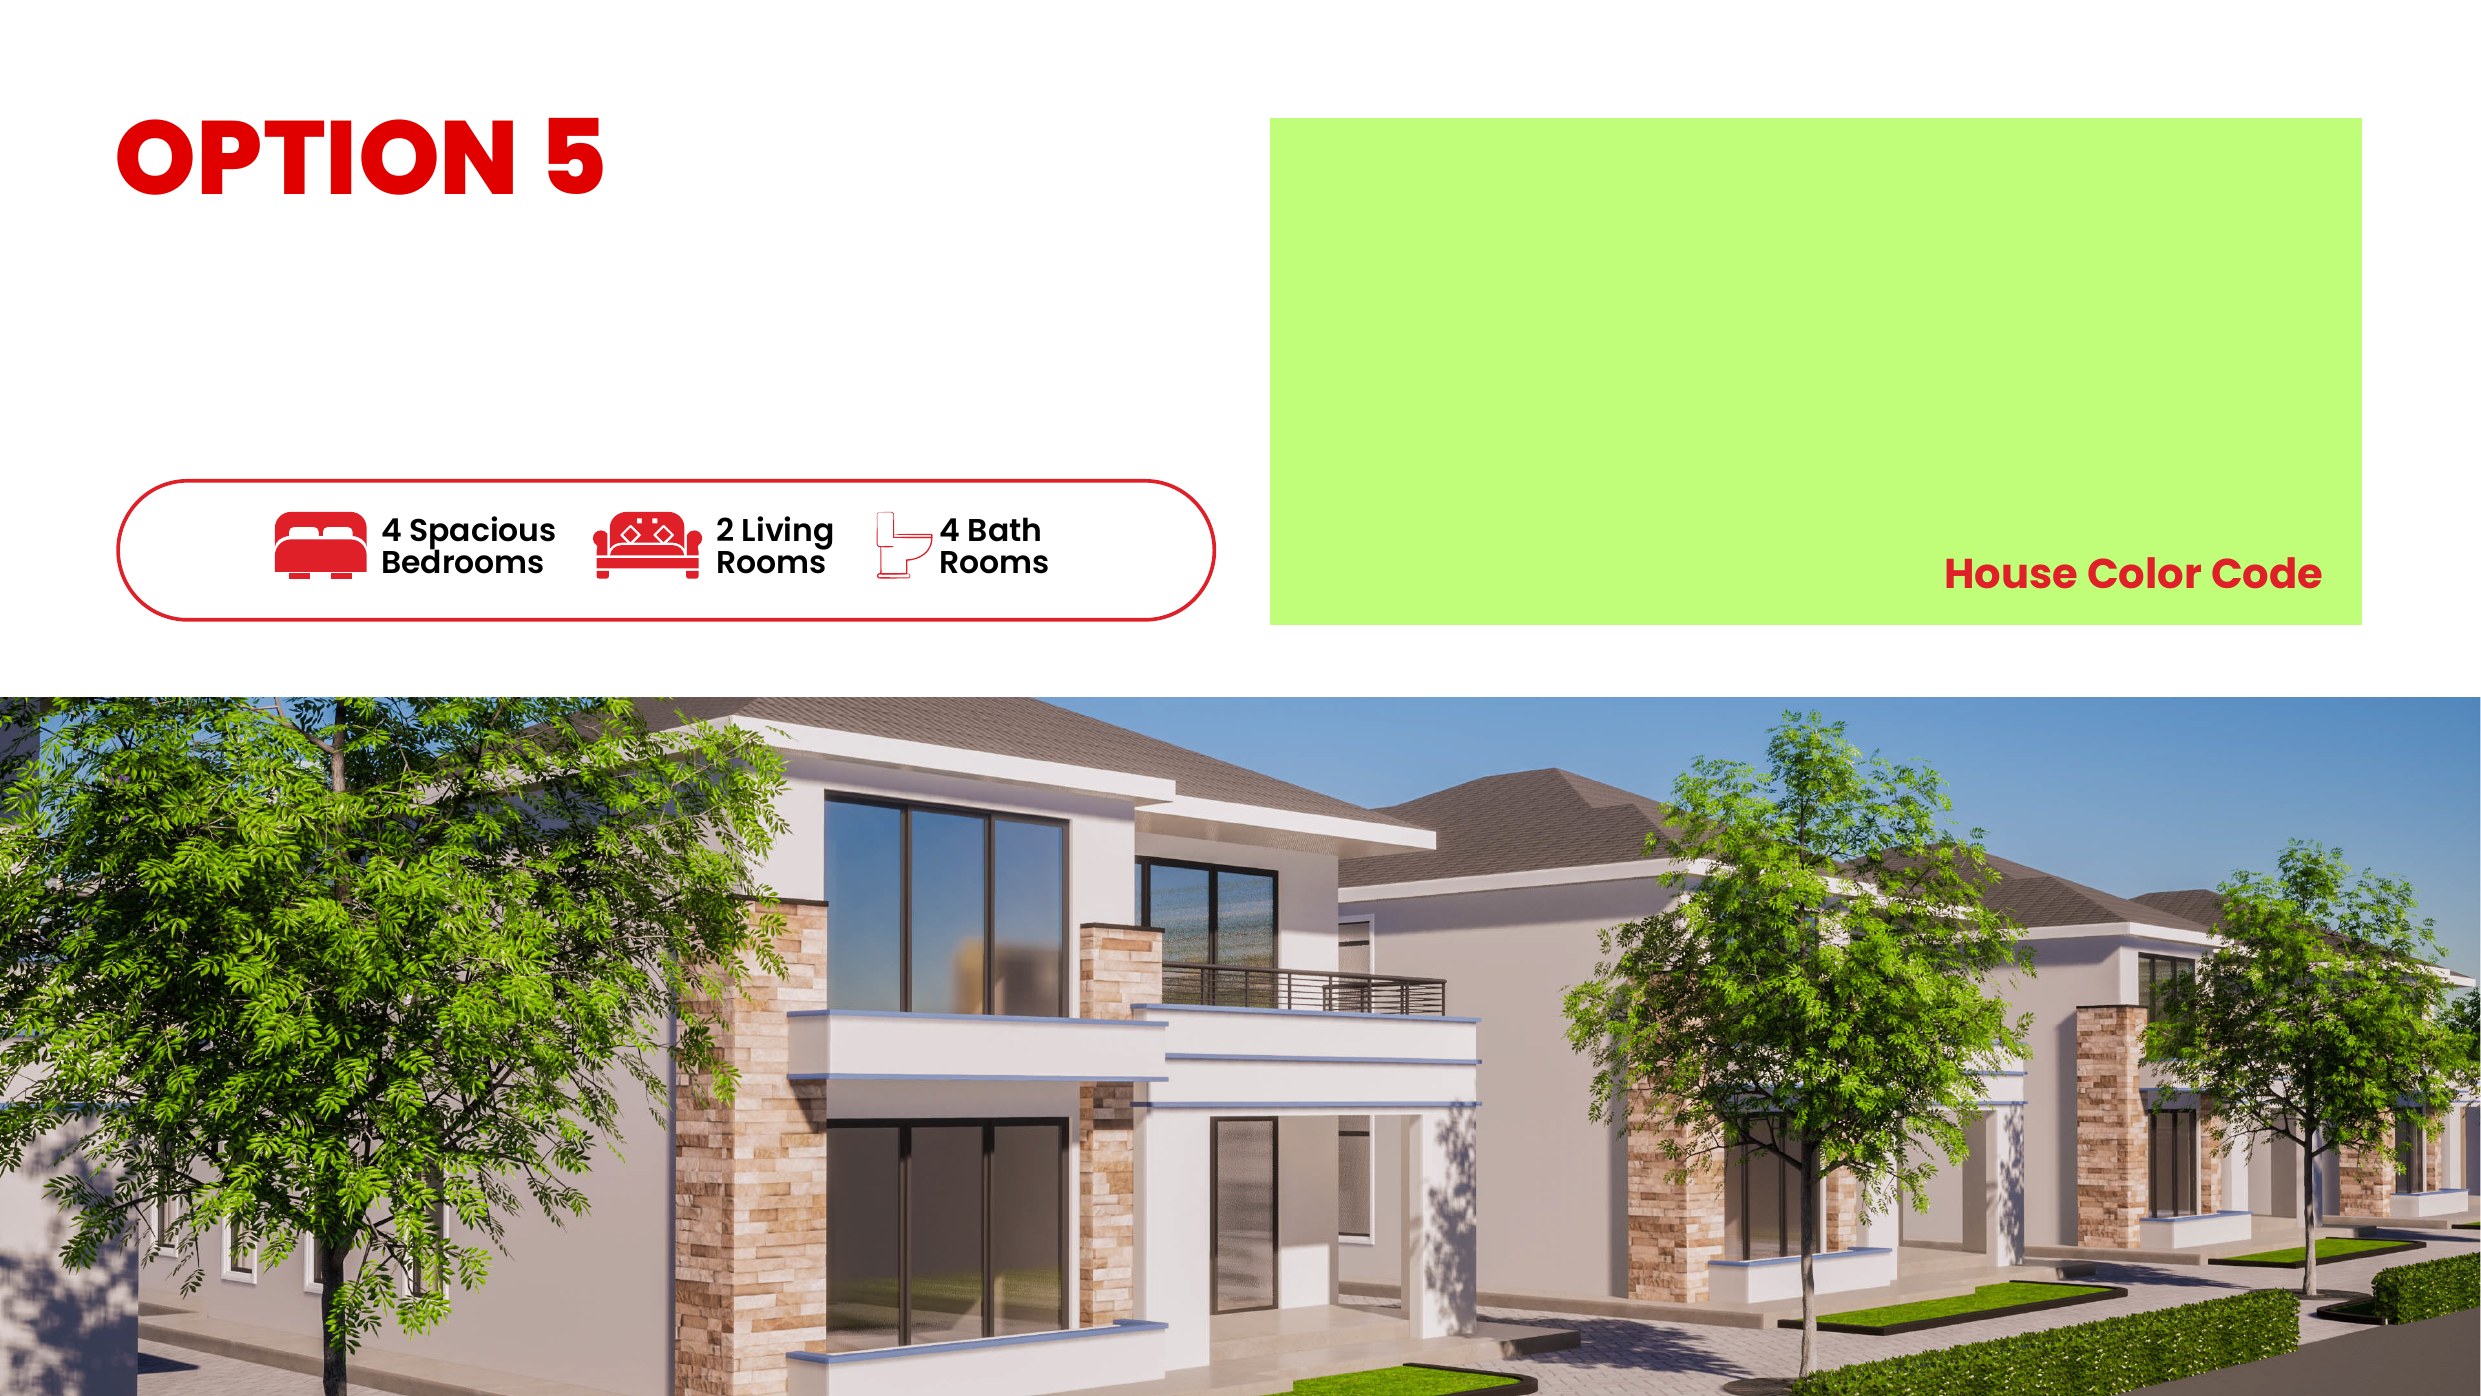
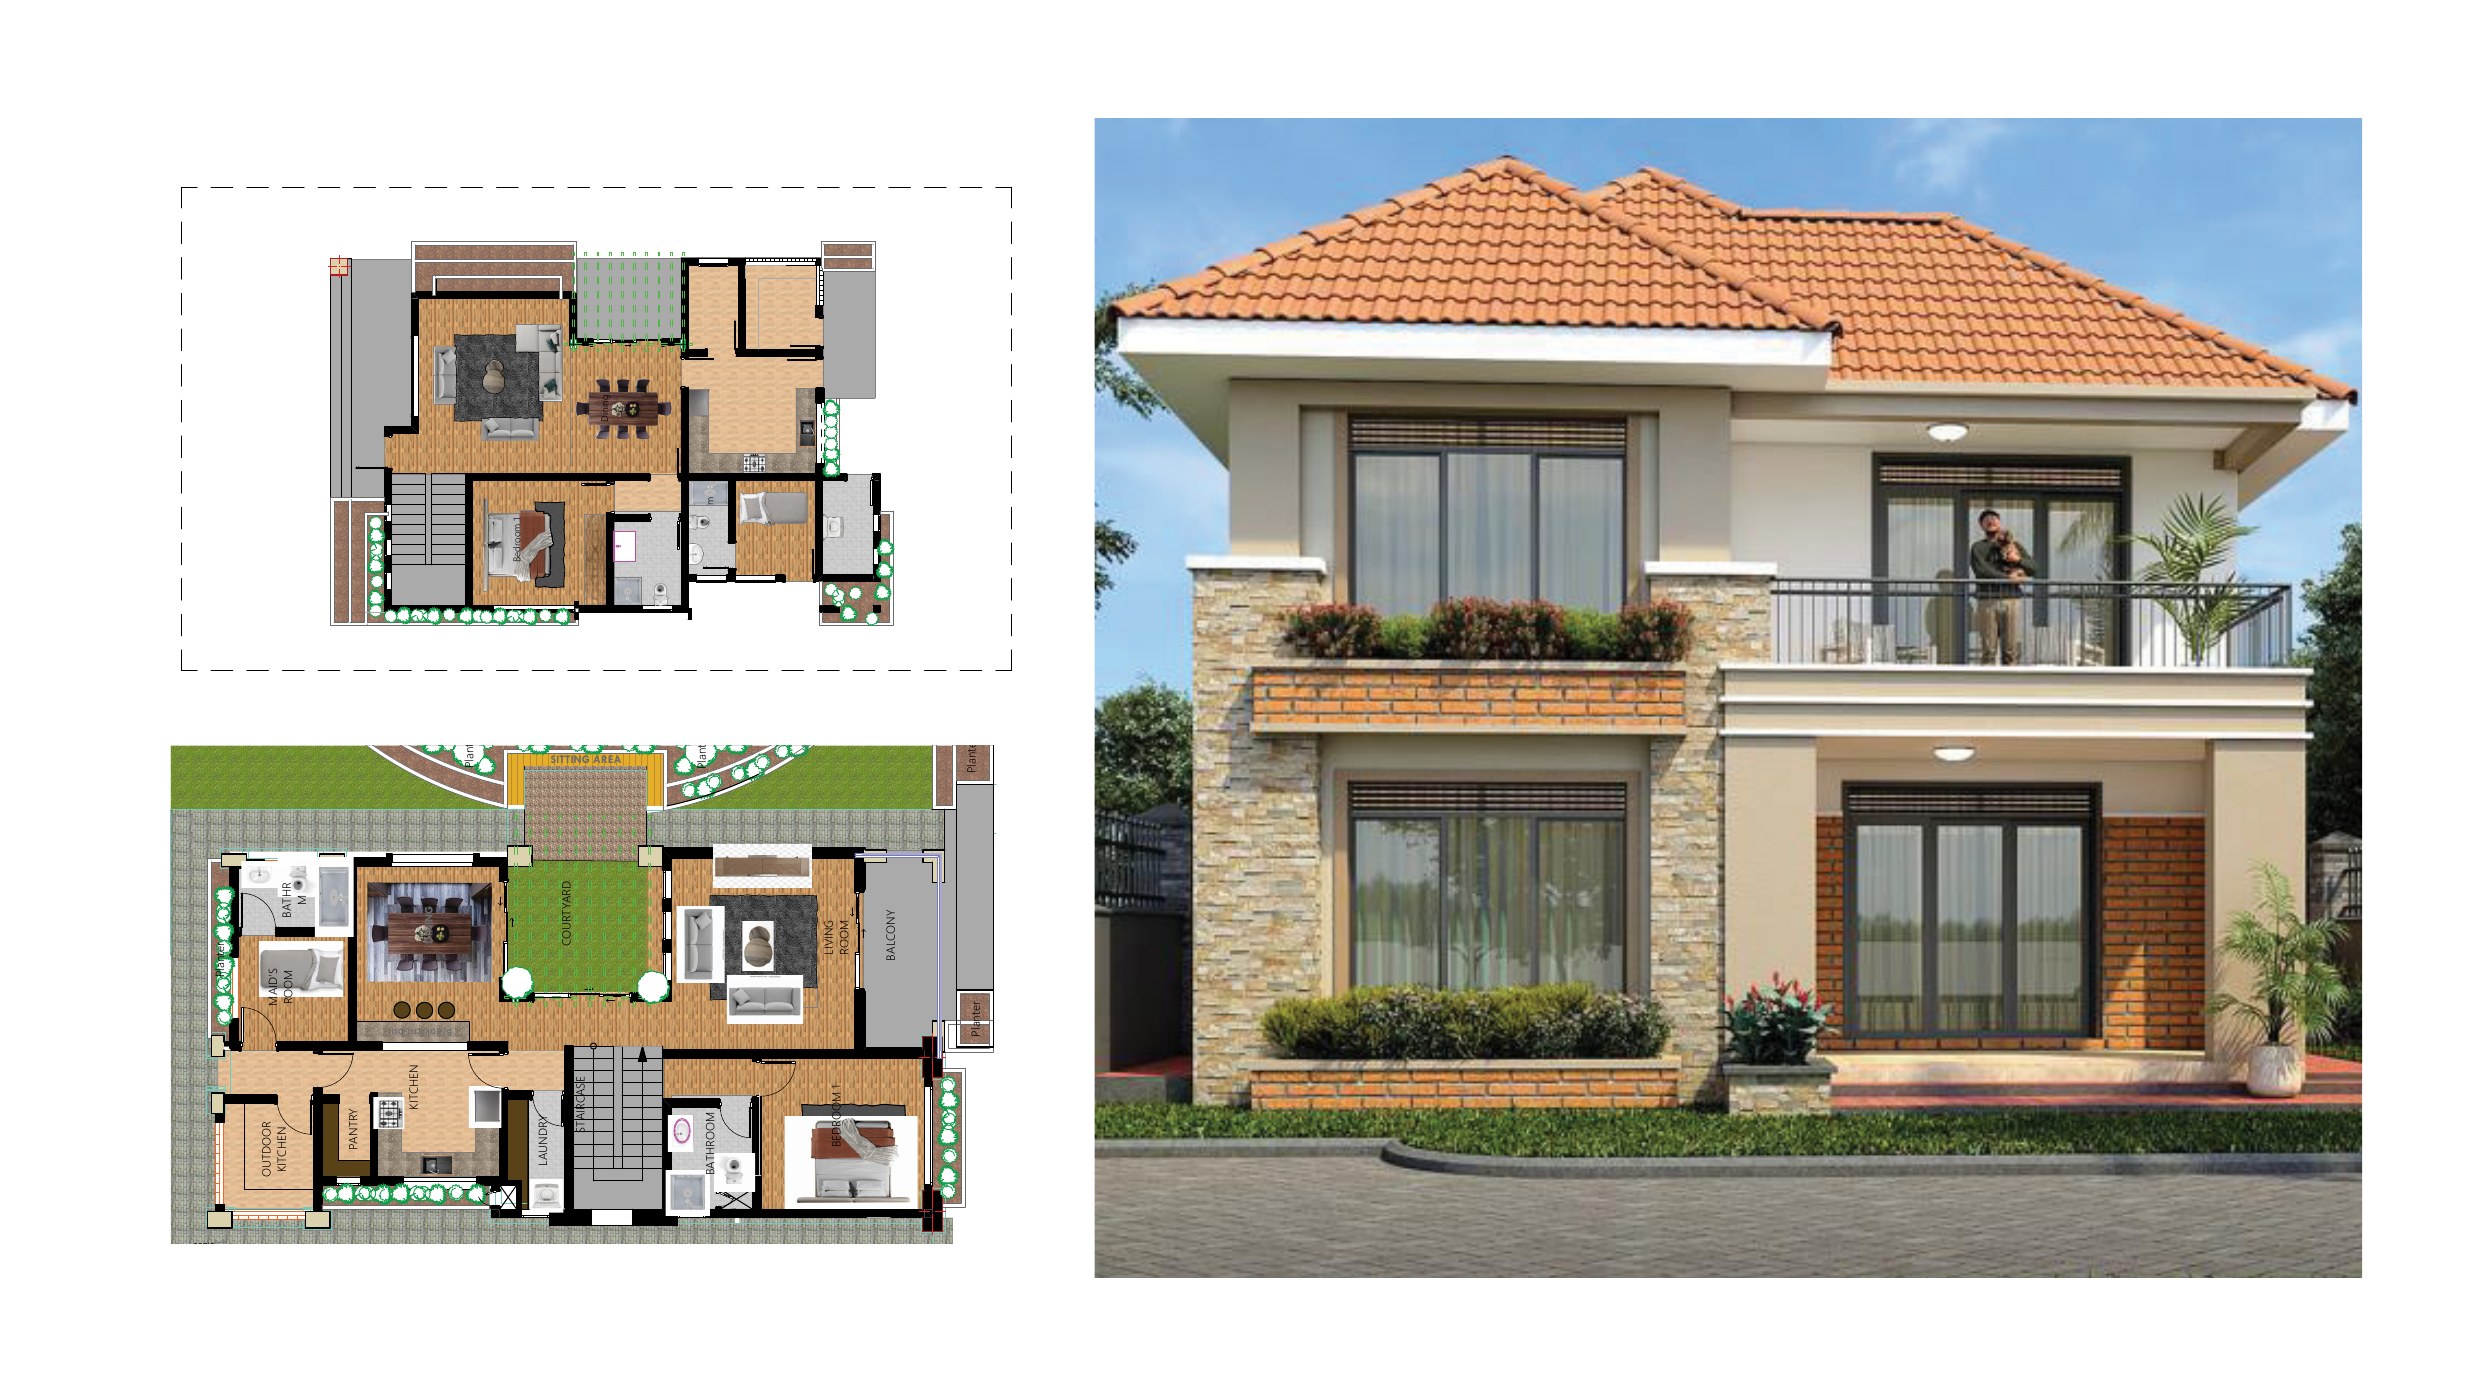
05
2-storey
4 Bed 2 Sitting 4 Bath 193.42 Sqm

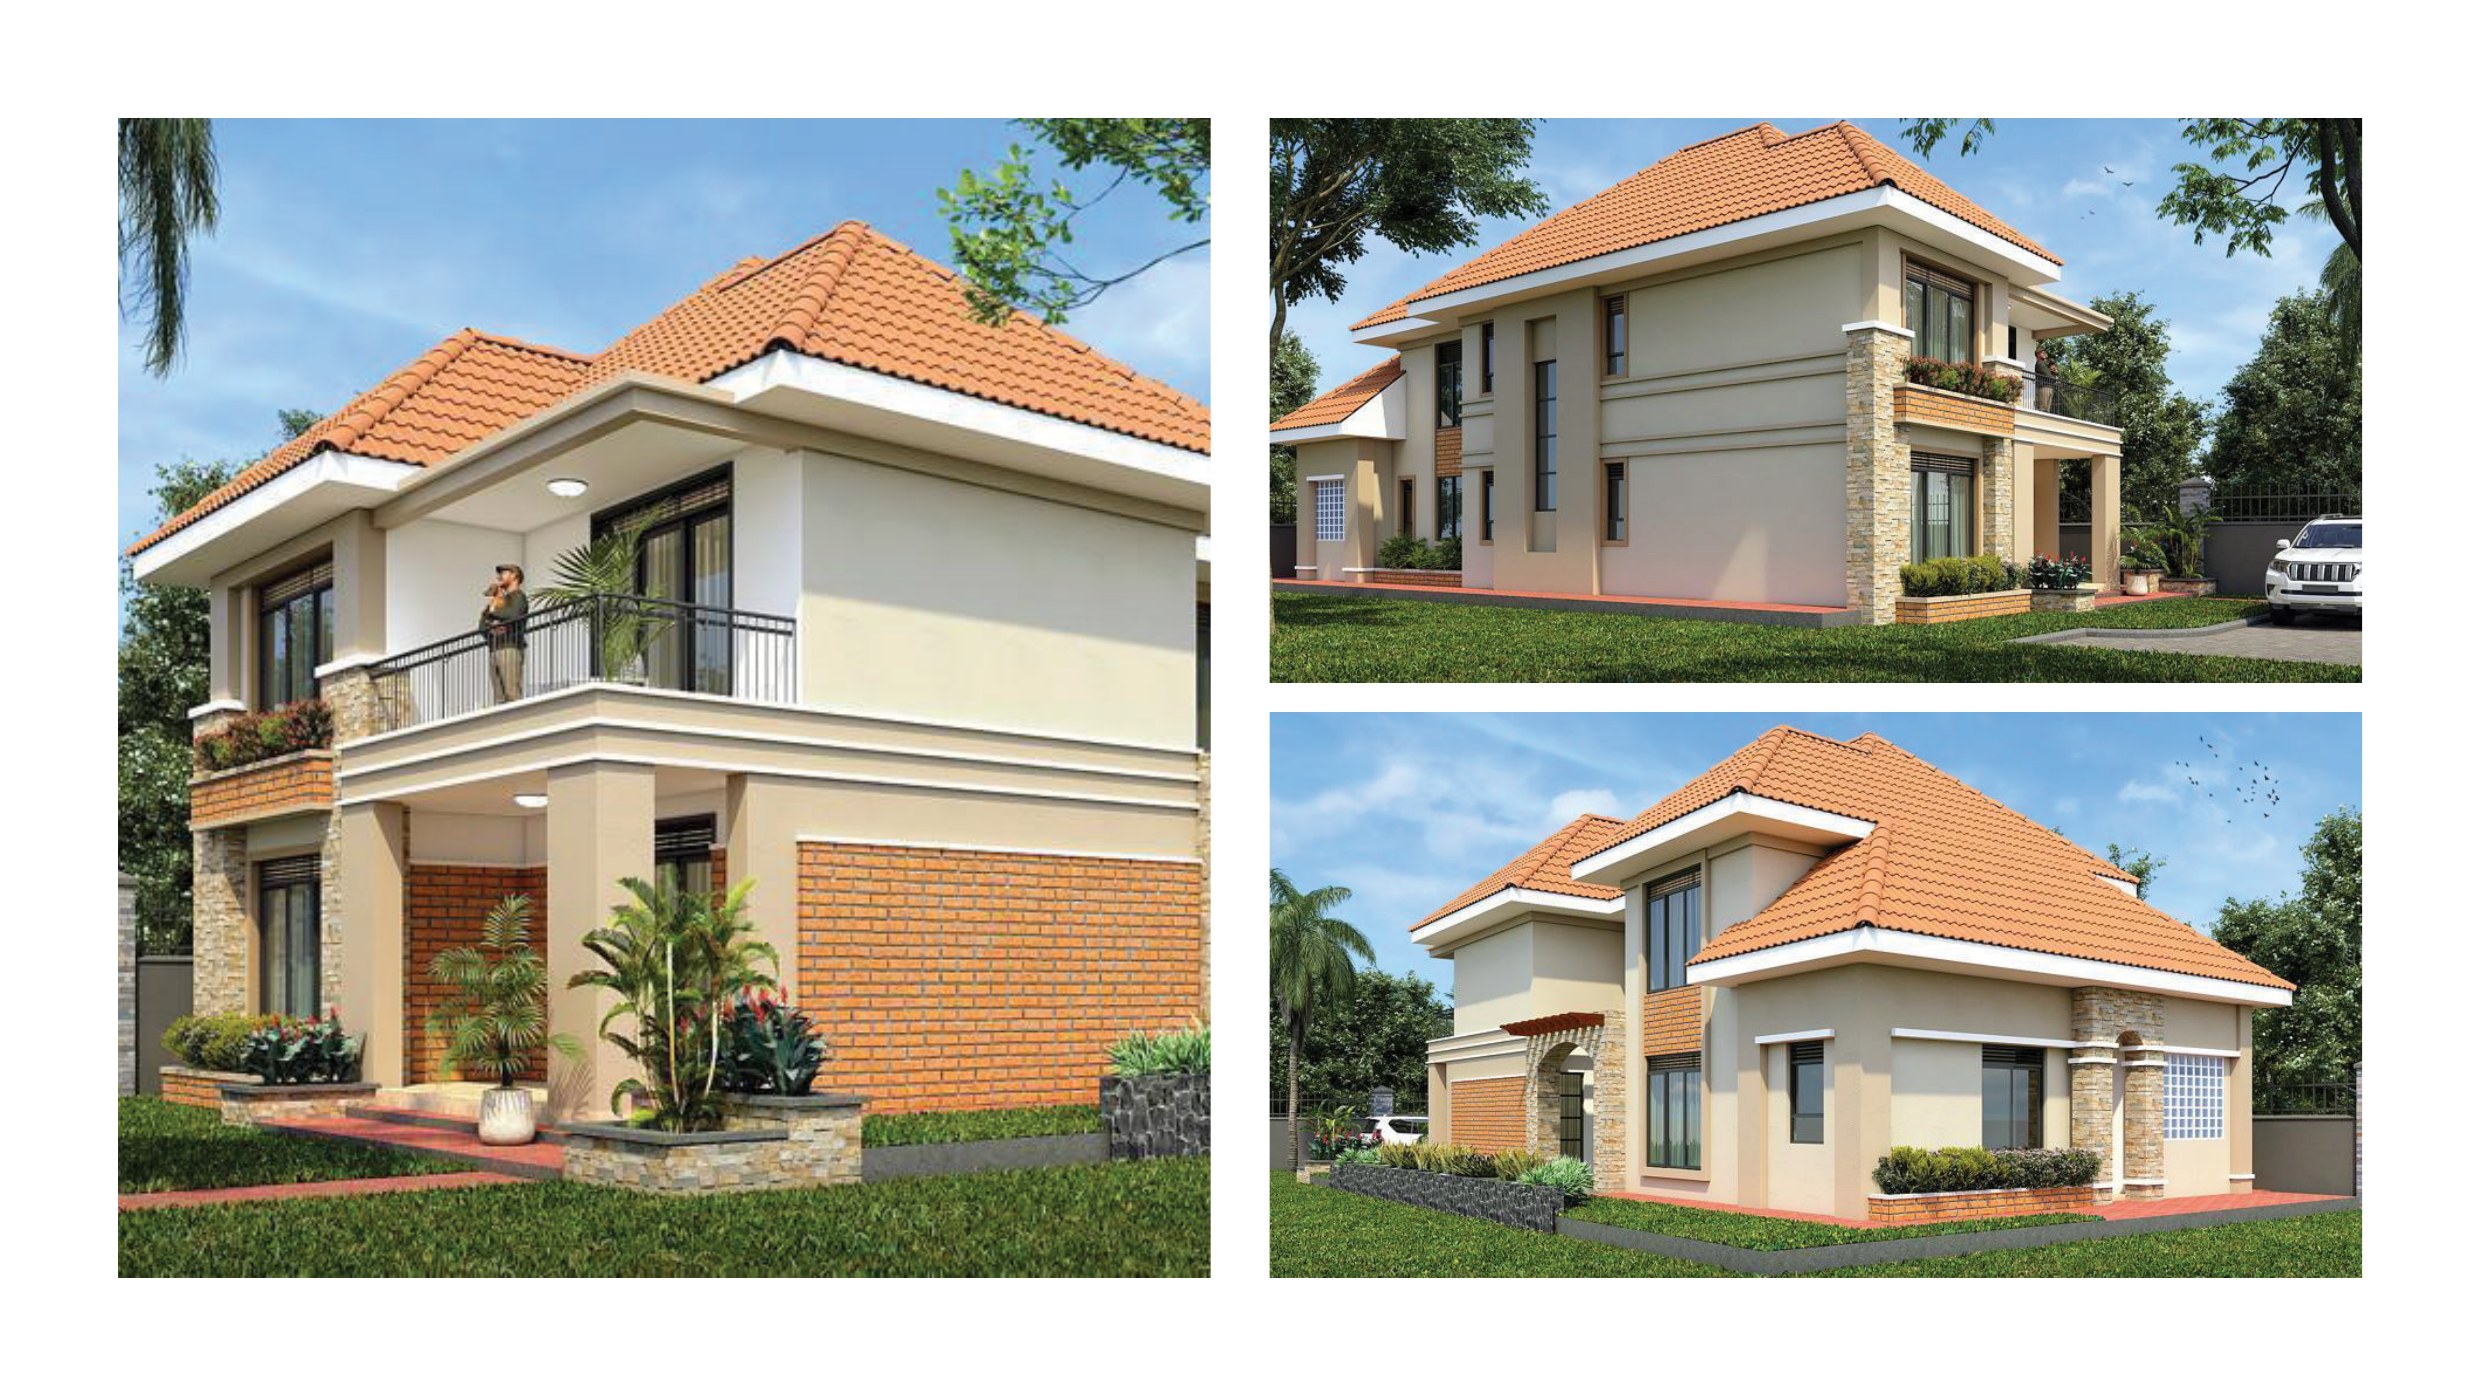
Two-storey villa with a hip tiled roof, generous upper balcony, exposed brick accent walls, and lush landscaped gardens on both levels.

Ground: living, kitchen, courtyard · First: 3 beds, family lounge, bedroom porches

  • Hip-tile roof villa style
  • Upper-floor balcony & lounge
  • Brick-accent exterior walls
  • Landscaped courtyard
Estimated price range Enquire for pricing
06
1-storey
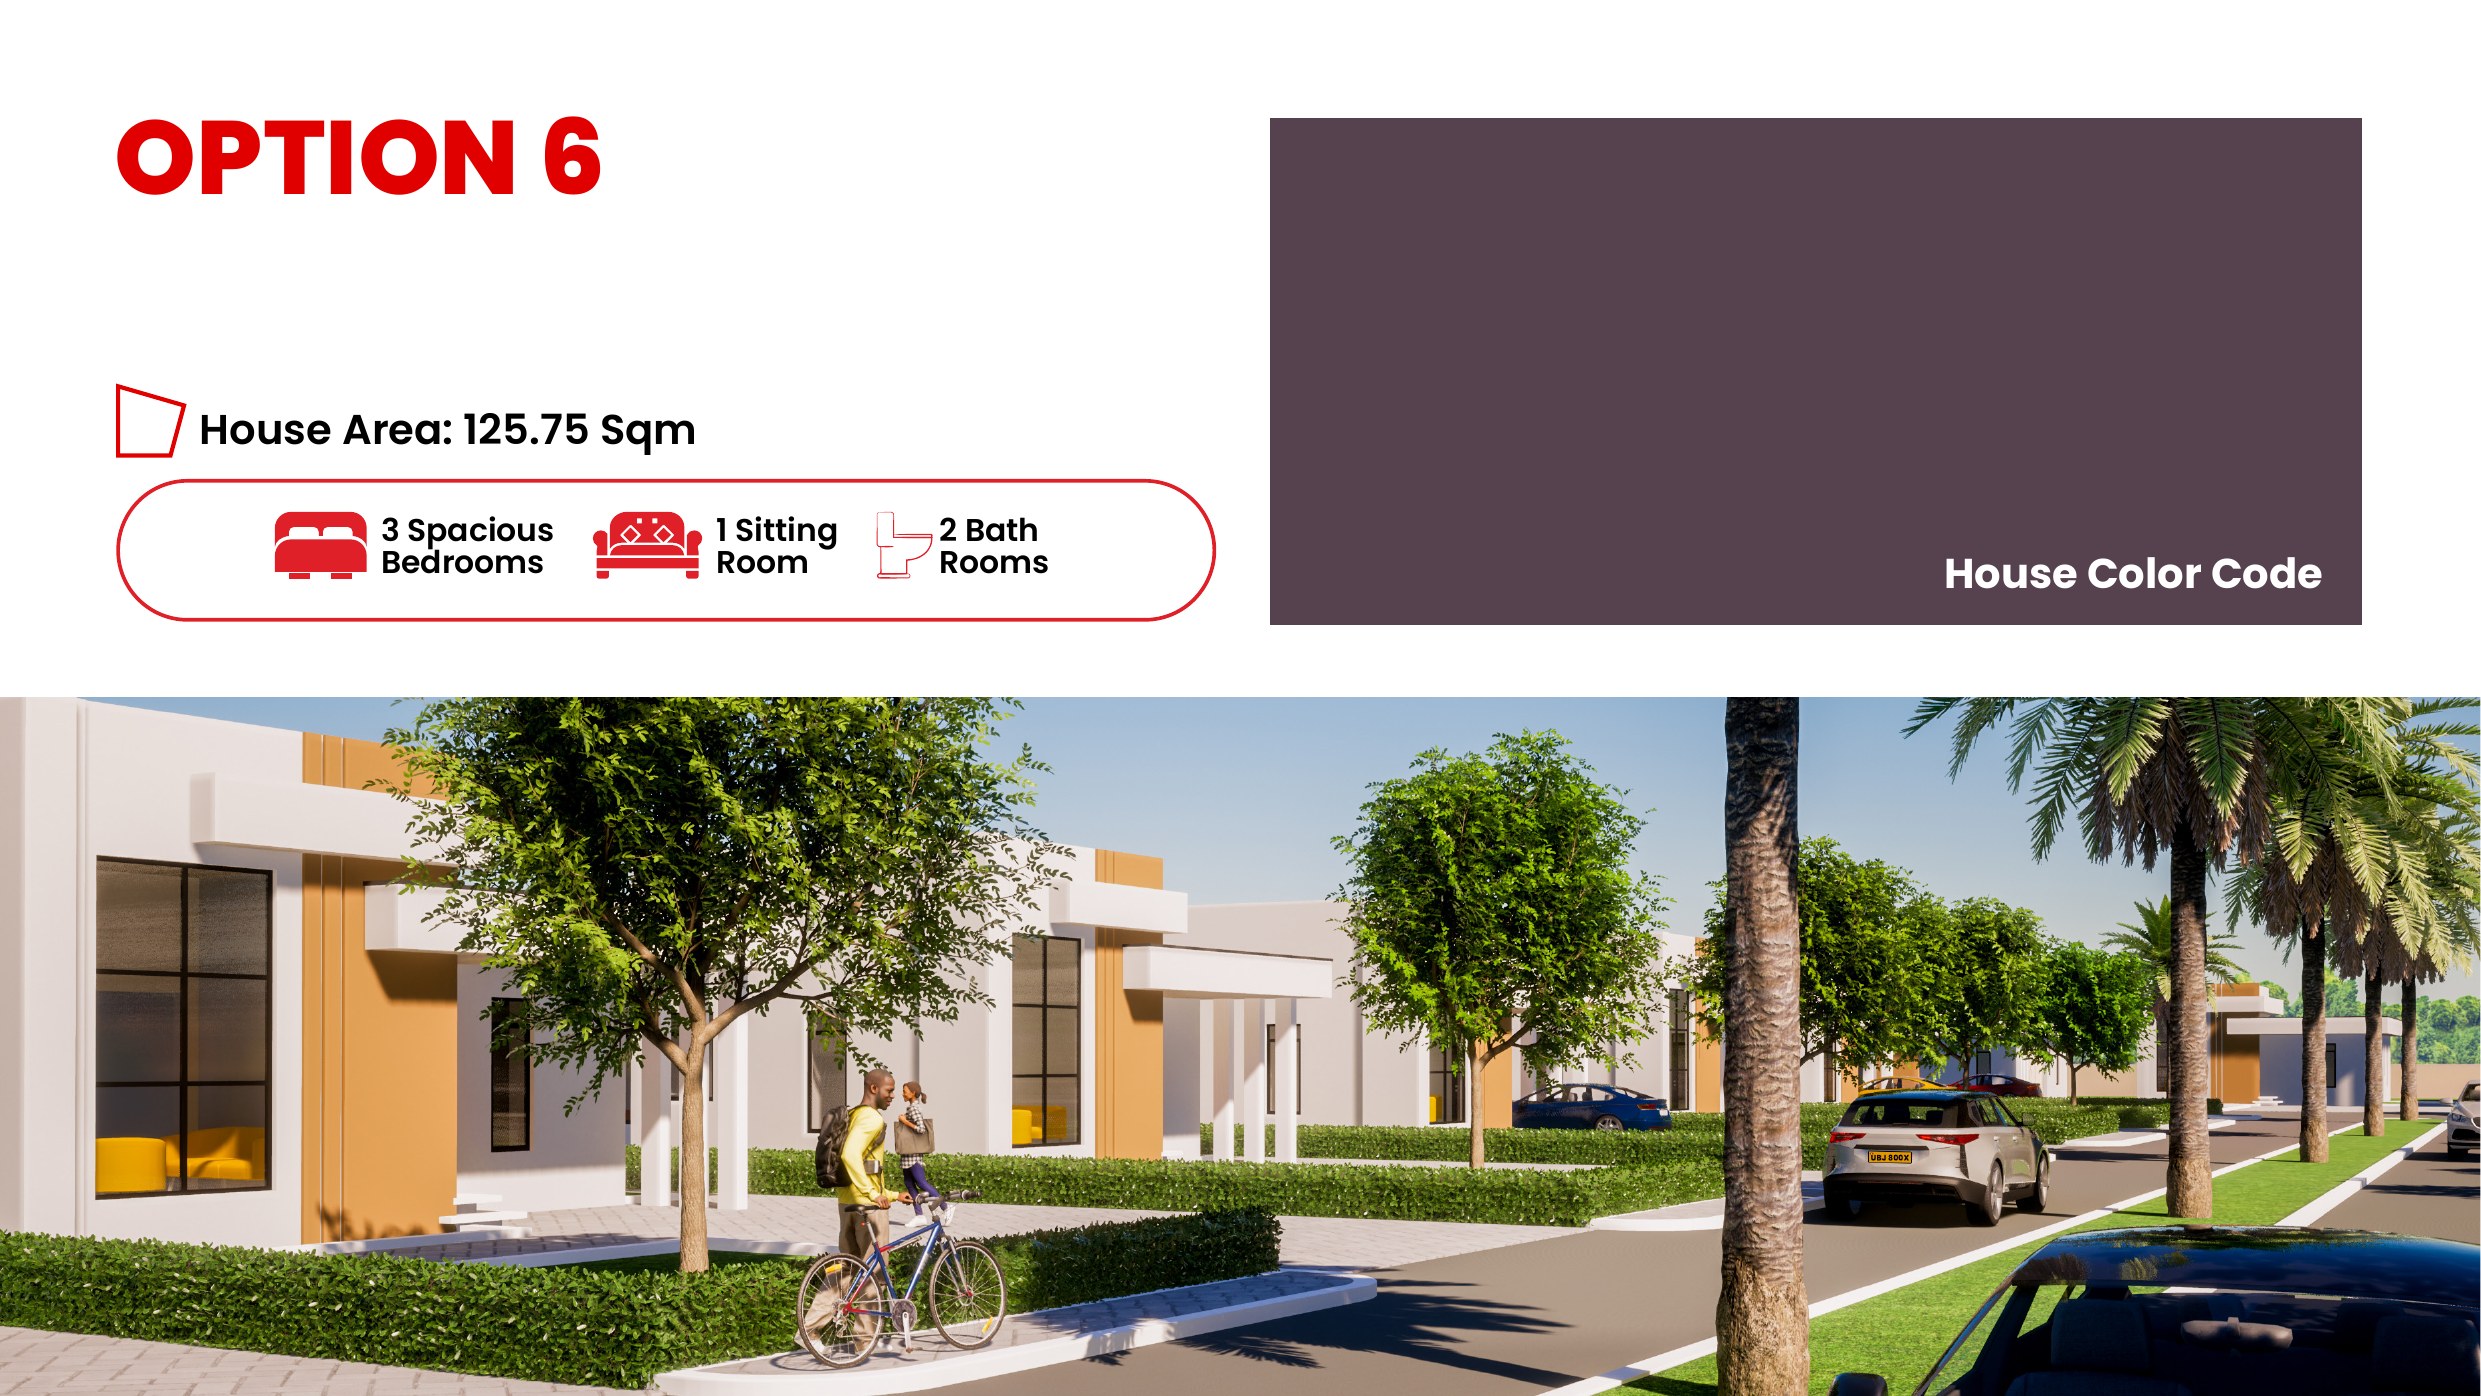
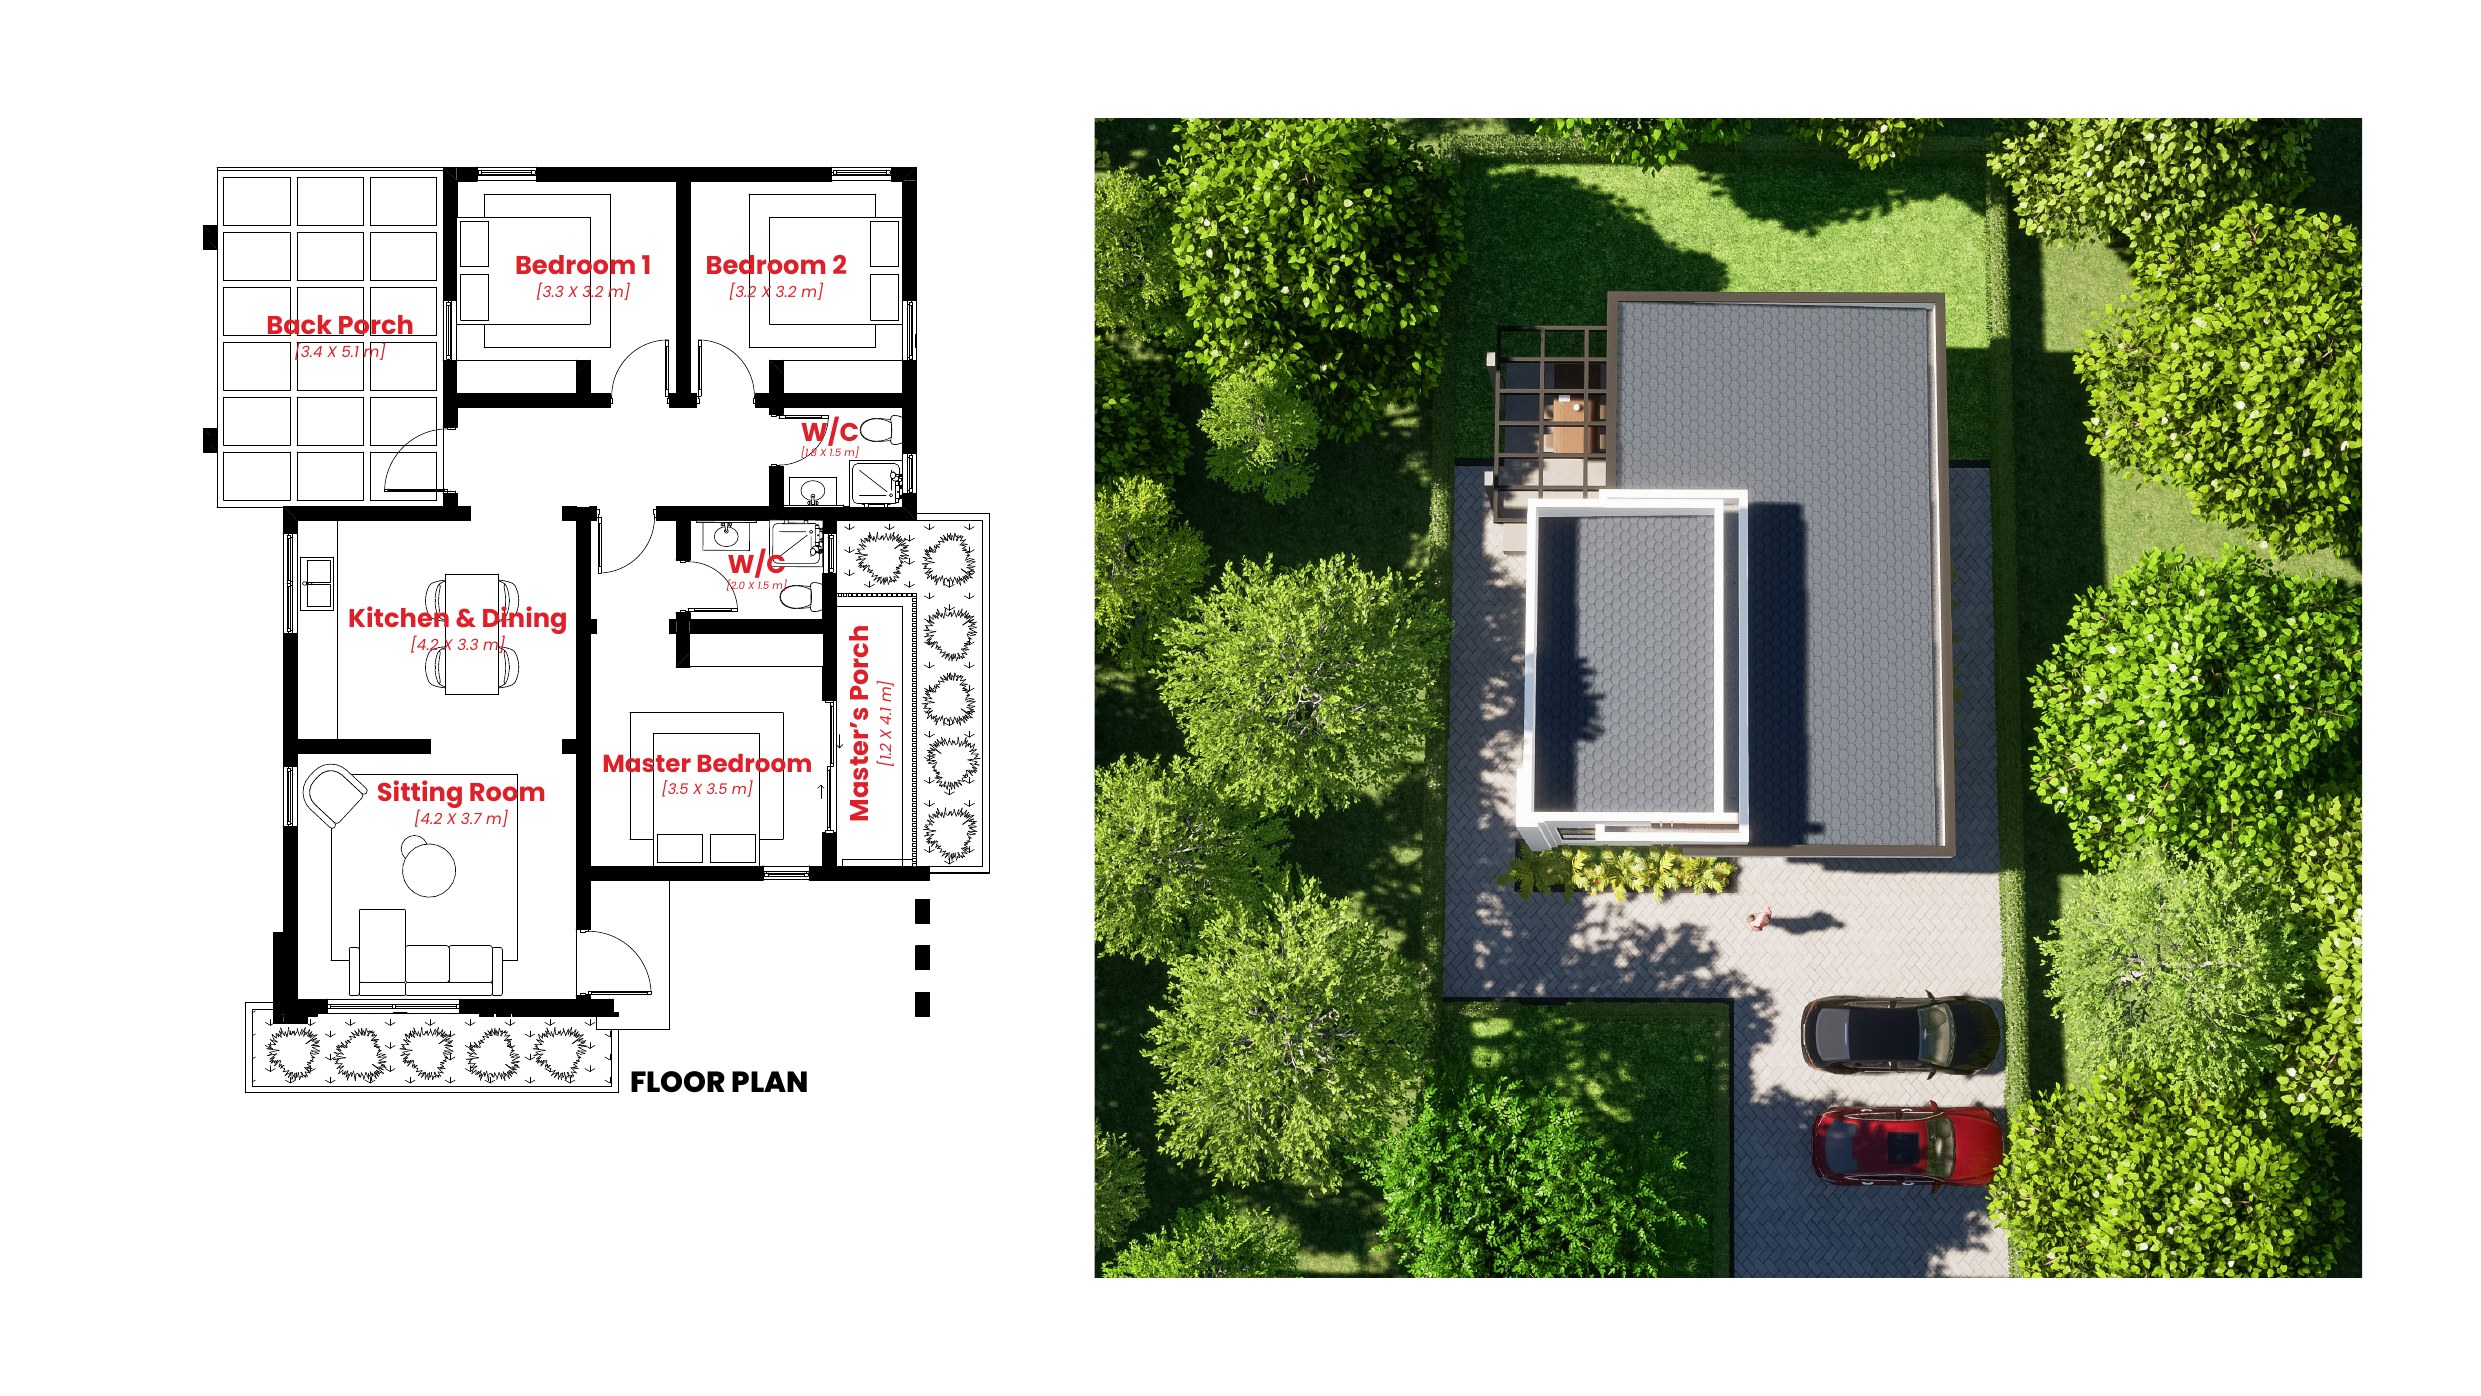
3 Bed 1 Sitting 2 Bath 125.75 Sqm

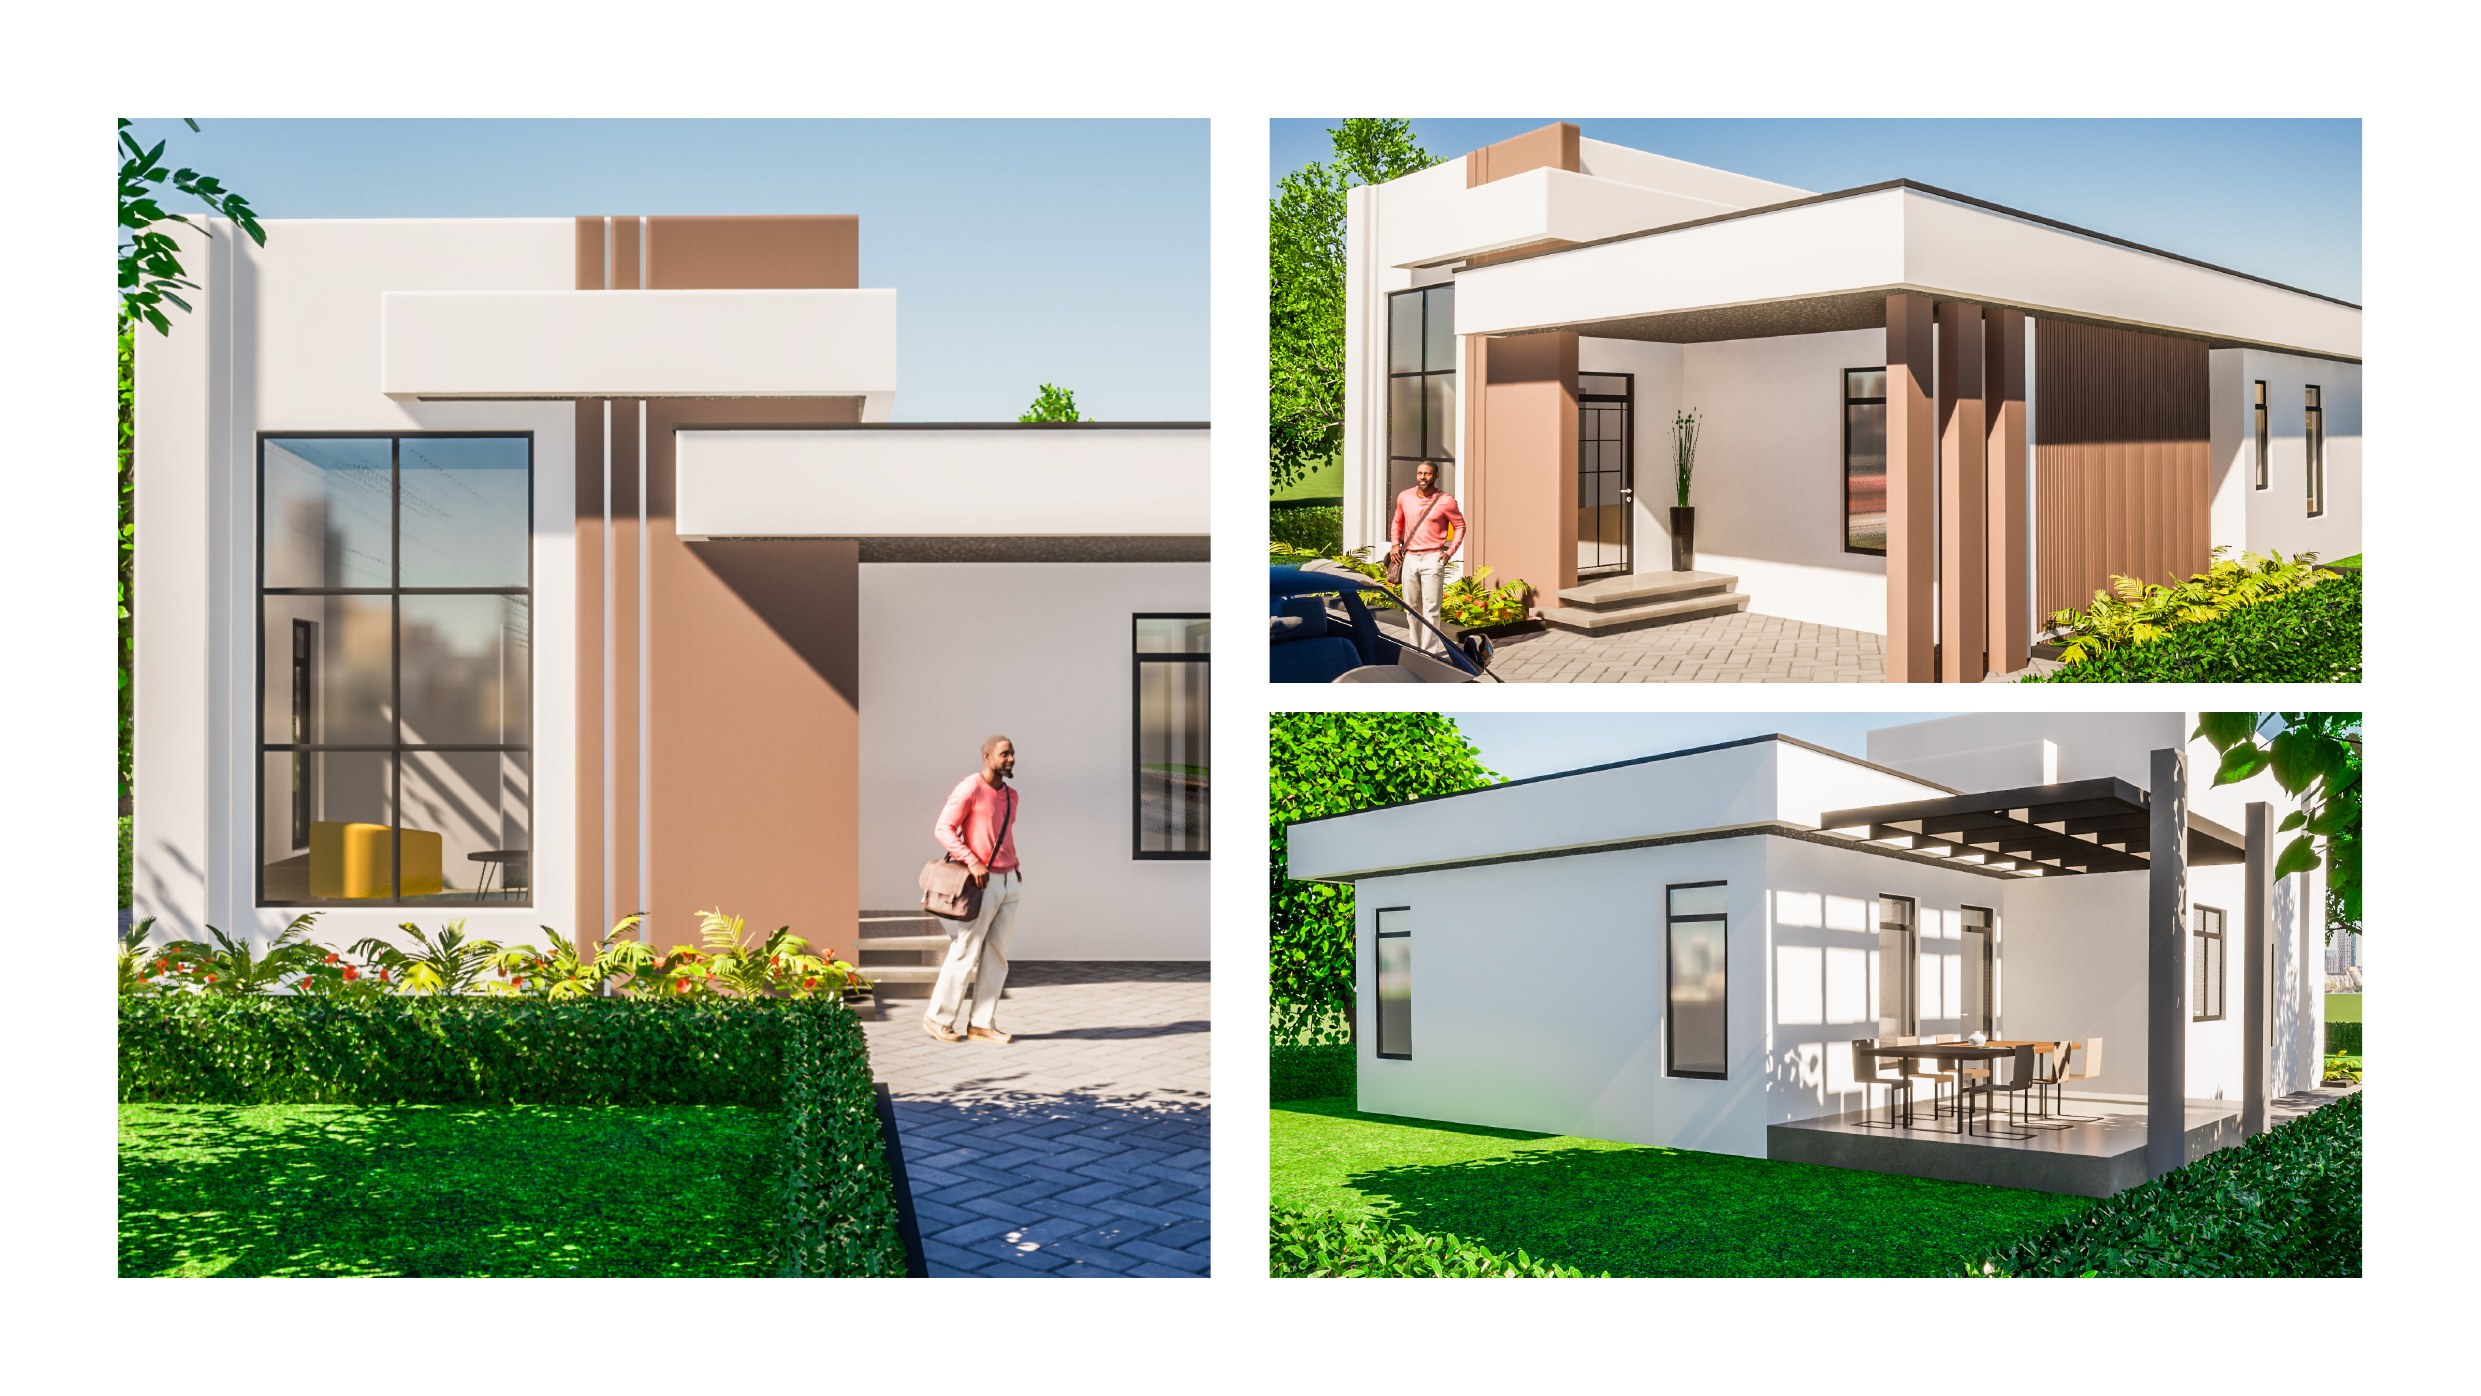
Flat-roof modern single-storey with warm gold accent cladding panels, large windows, a master's porch, and a spacious back porch.

Master bed + porch (3.5×3.5m) · 2 beds · Sitting (4.2×3.7m) · Kitchen & Dining (4.2×3.3m)

  • Flat-roof contemporary design
  • Warm gold cladding panels
  • Master's private porch
  • Back porch (3.4×5.1m)
Estimated price range Enquire for pricing
07
1-storey
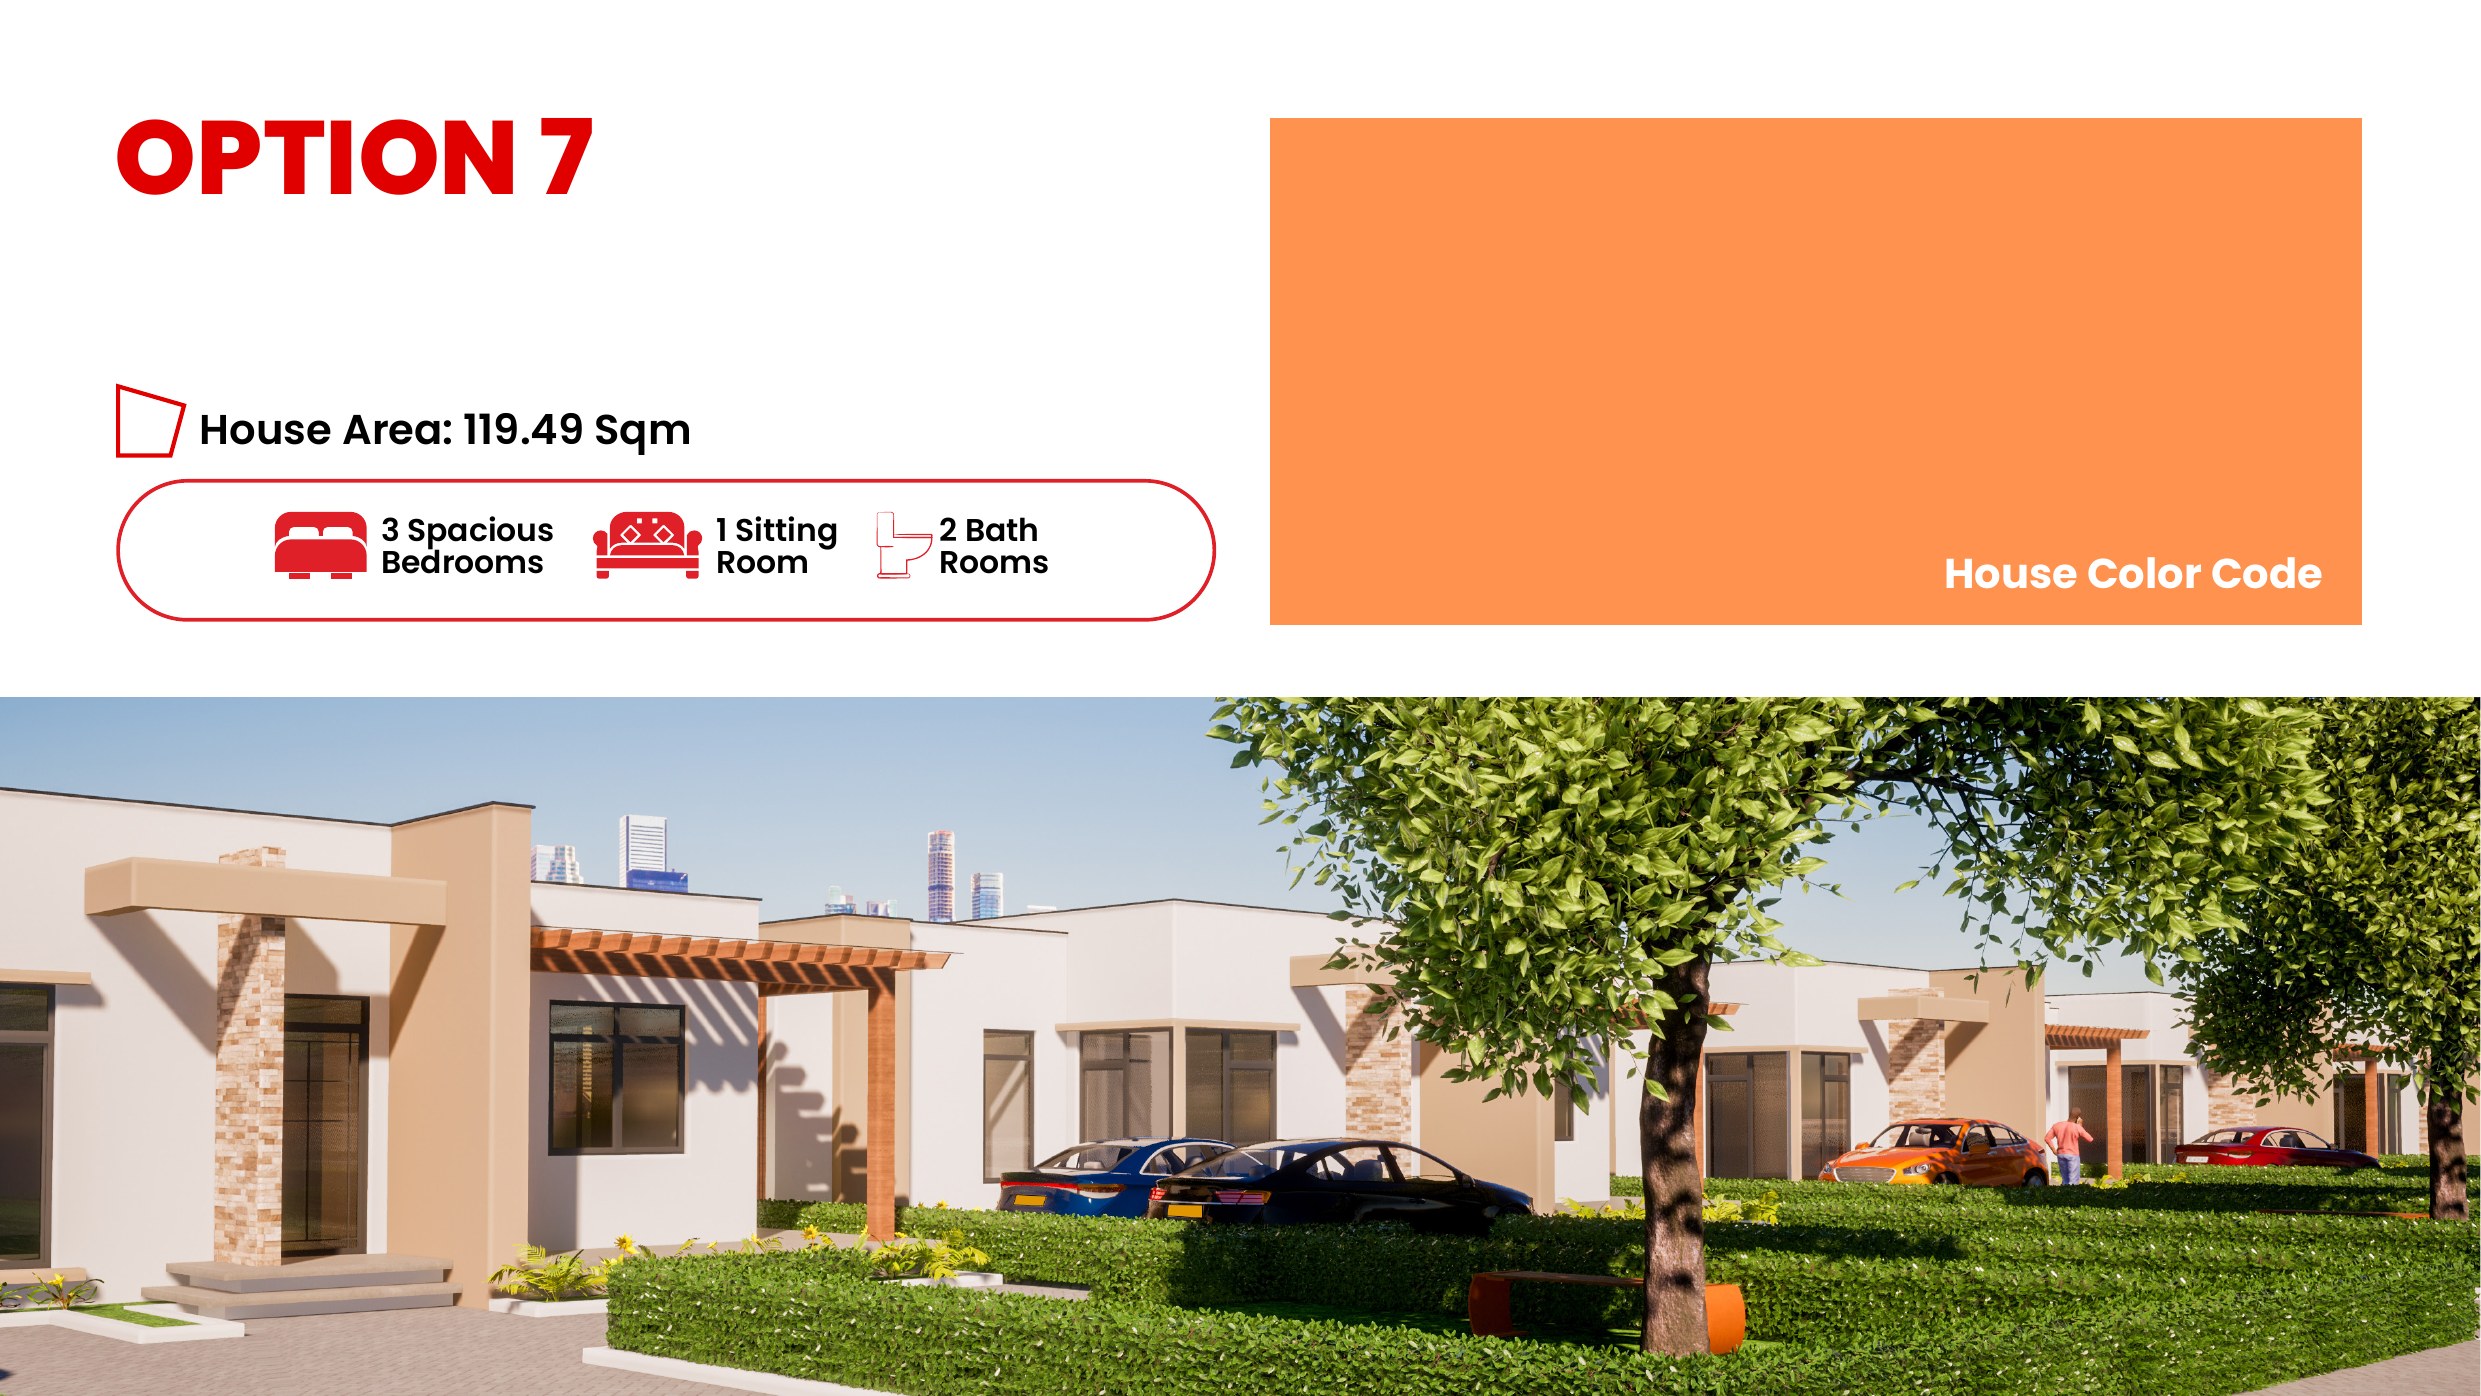
3 Bed 1 Sitting 2 Bath 119.49 Sqm

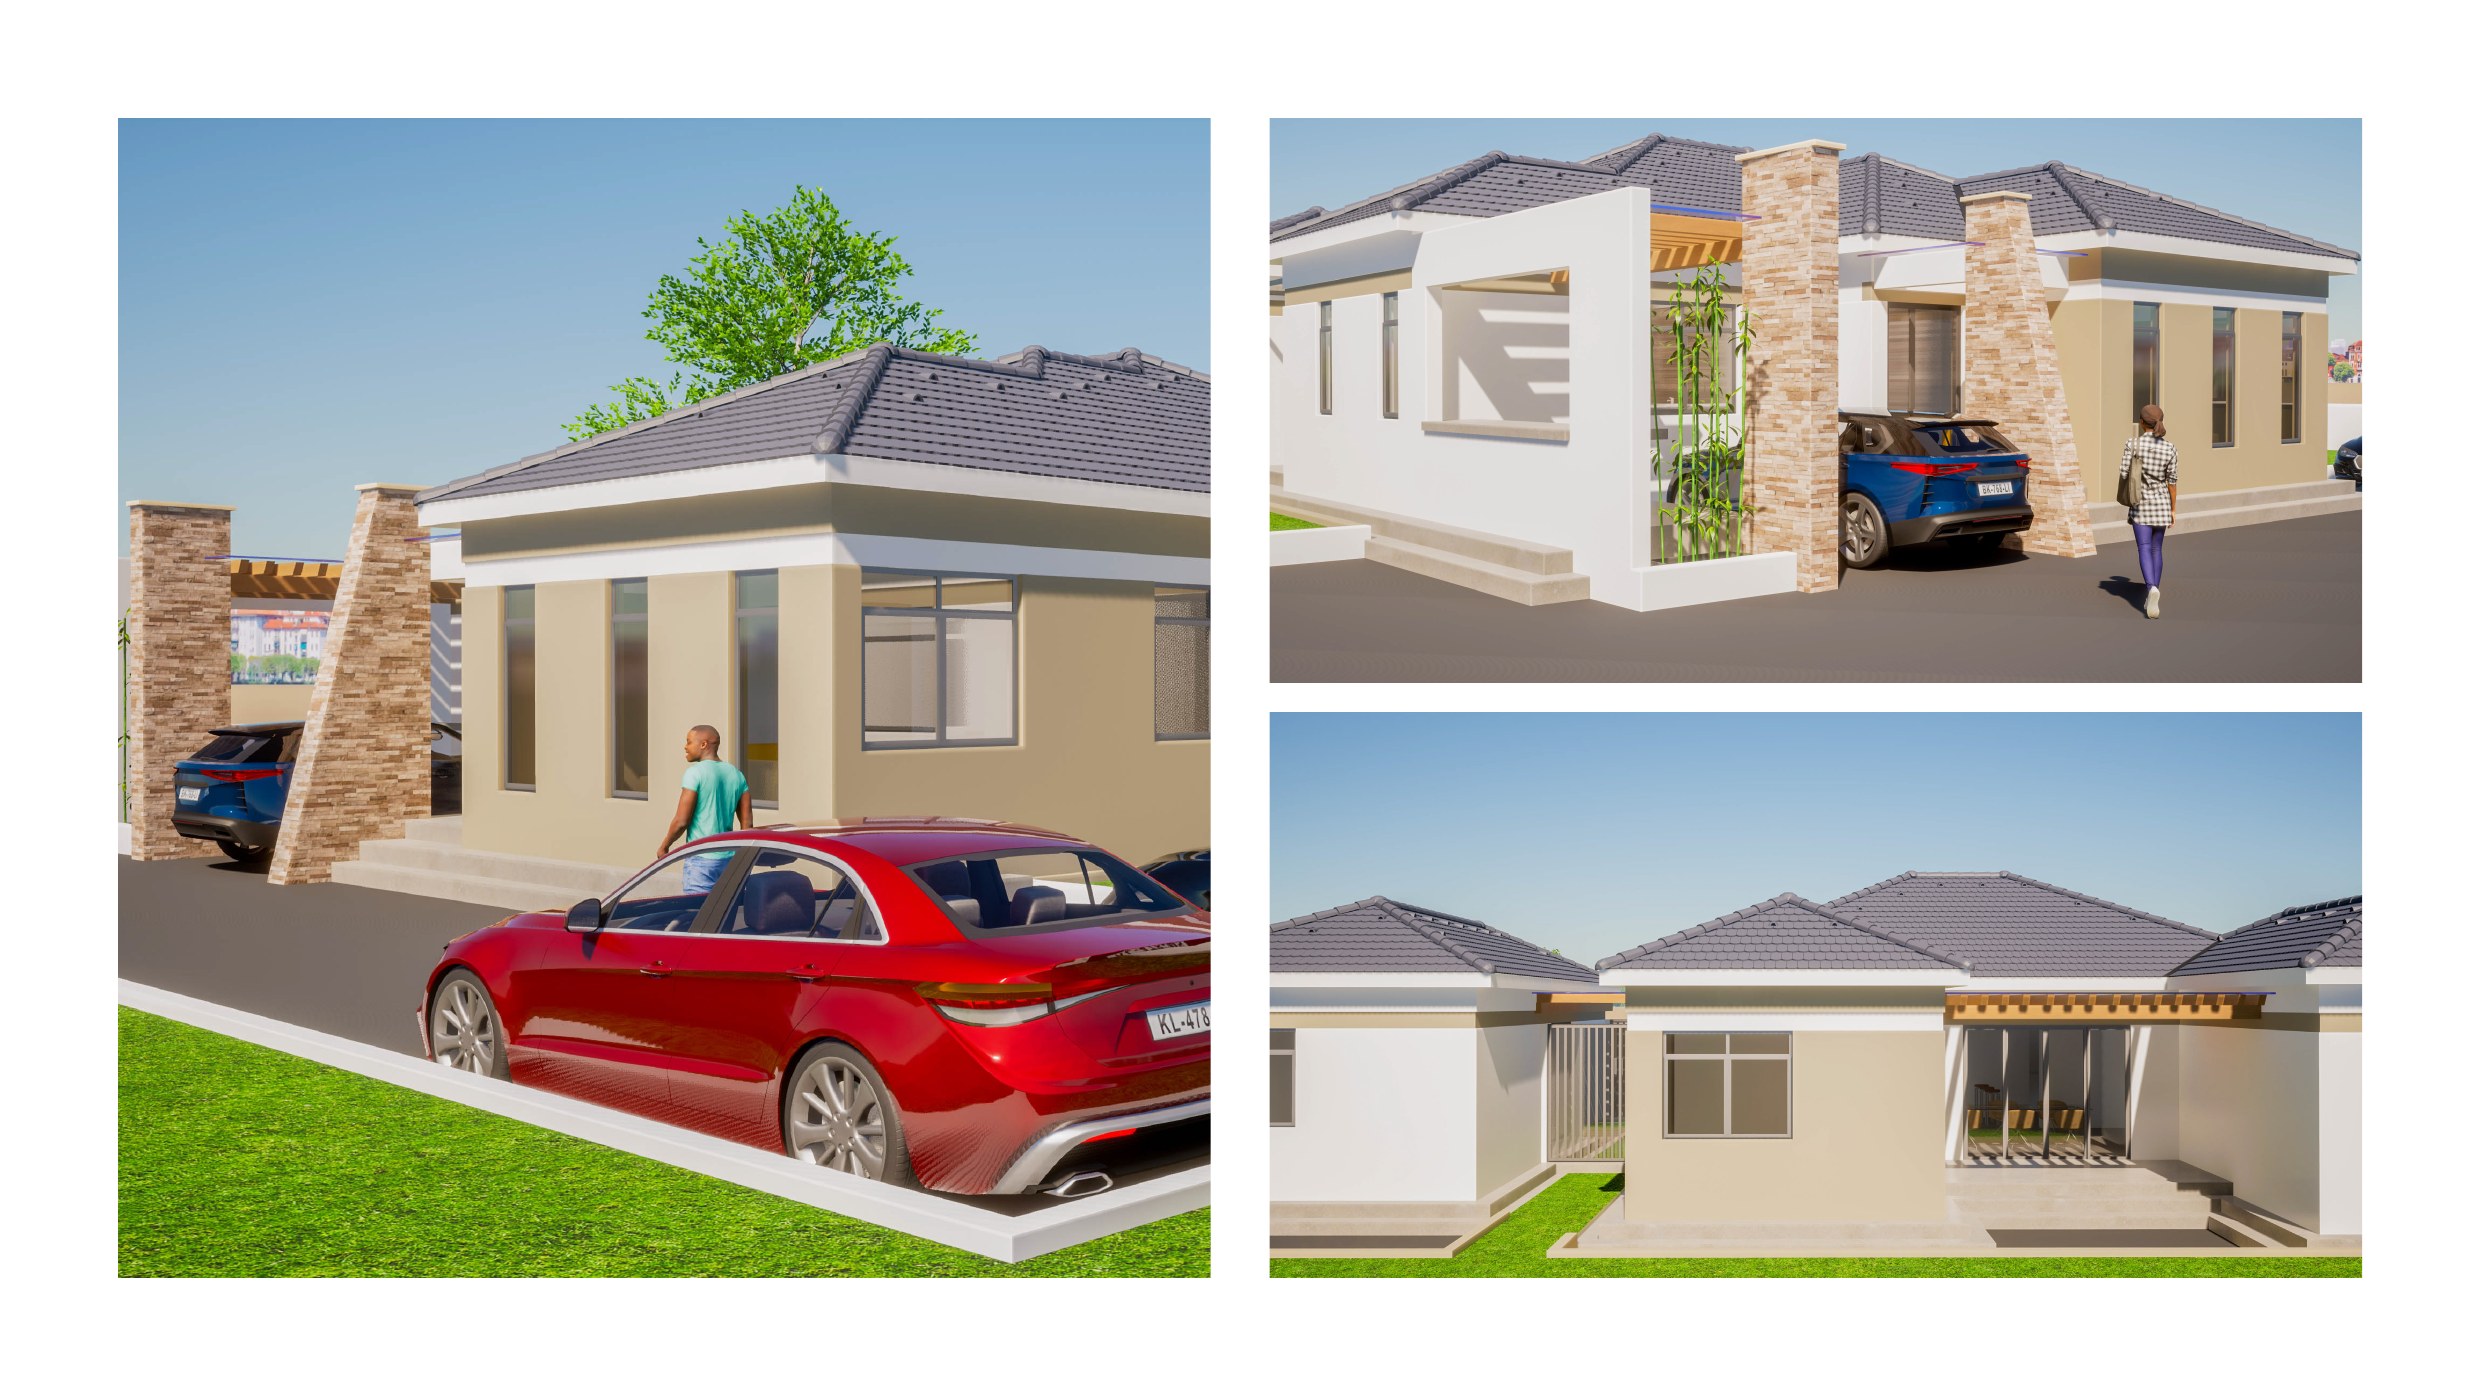
Flat-roof sandy-toned bungalow with stone-pillar columns, a timber pergola entrance, full-height windows, and a paved dual-car driveway.

Master bed · 2 beds · Sitting room (4.7×4.4m) · Dining · Dual carport

  • Timber pergola entrance
  • Stone-pillar columns
  • Dual-car driveway
  • Airy open-plan layout
Estimated price range Enquire for pricing
Premium plots · 100×100 ft

Six premium designs. Exceptional scale.

Premium plots sit on a full 100×100 ft footprint with house designs ranging from 174 to 293 square metres. These options offer more bedrooms, greater architectural ambition, and features such as dual carports, diamond-hip roofs, and integrated solar panels.

01
1-storey
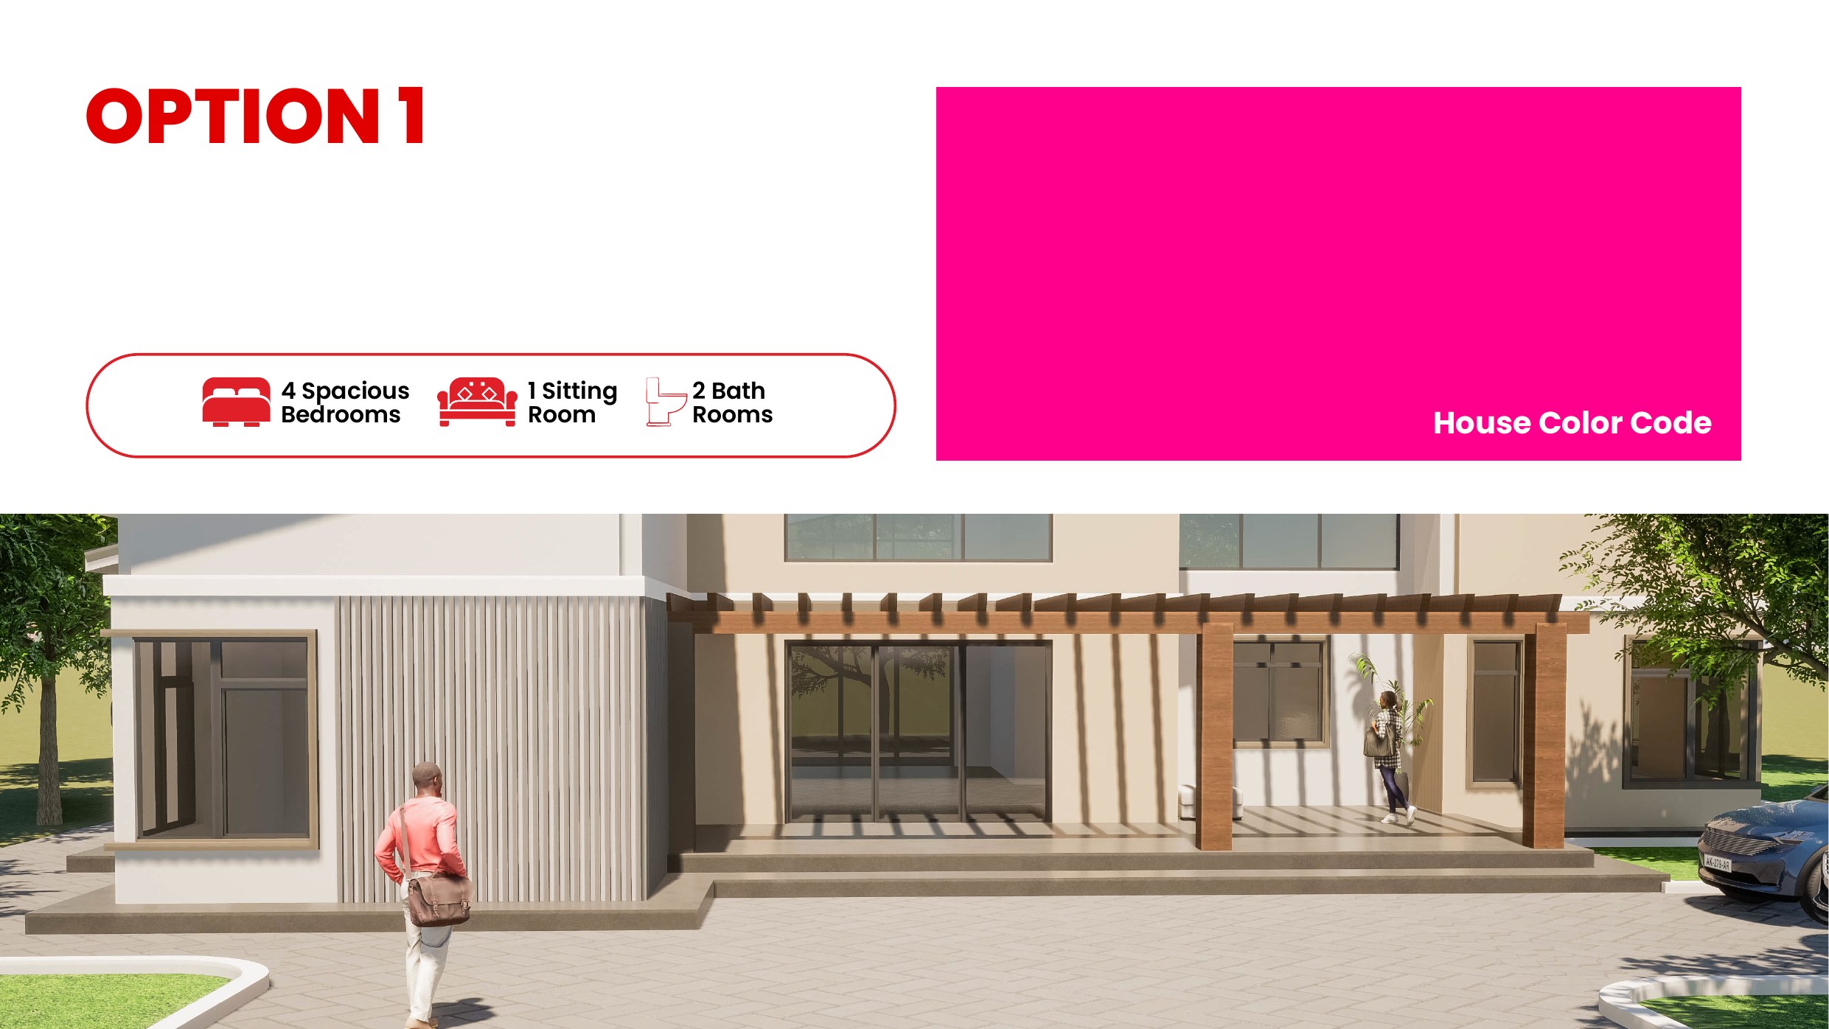
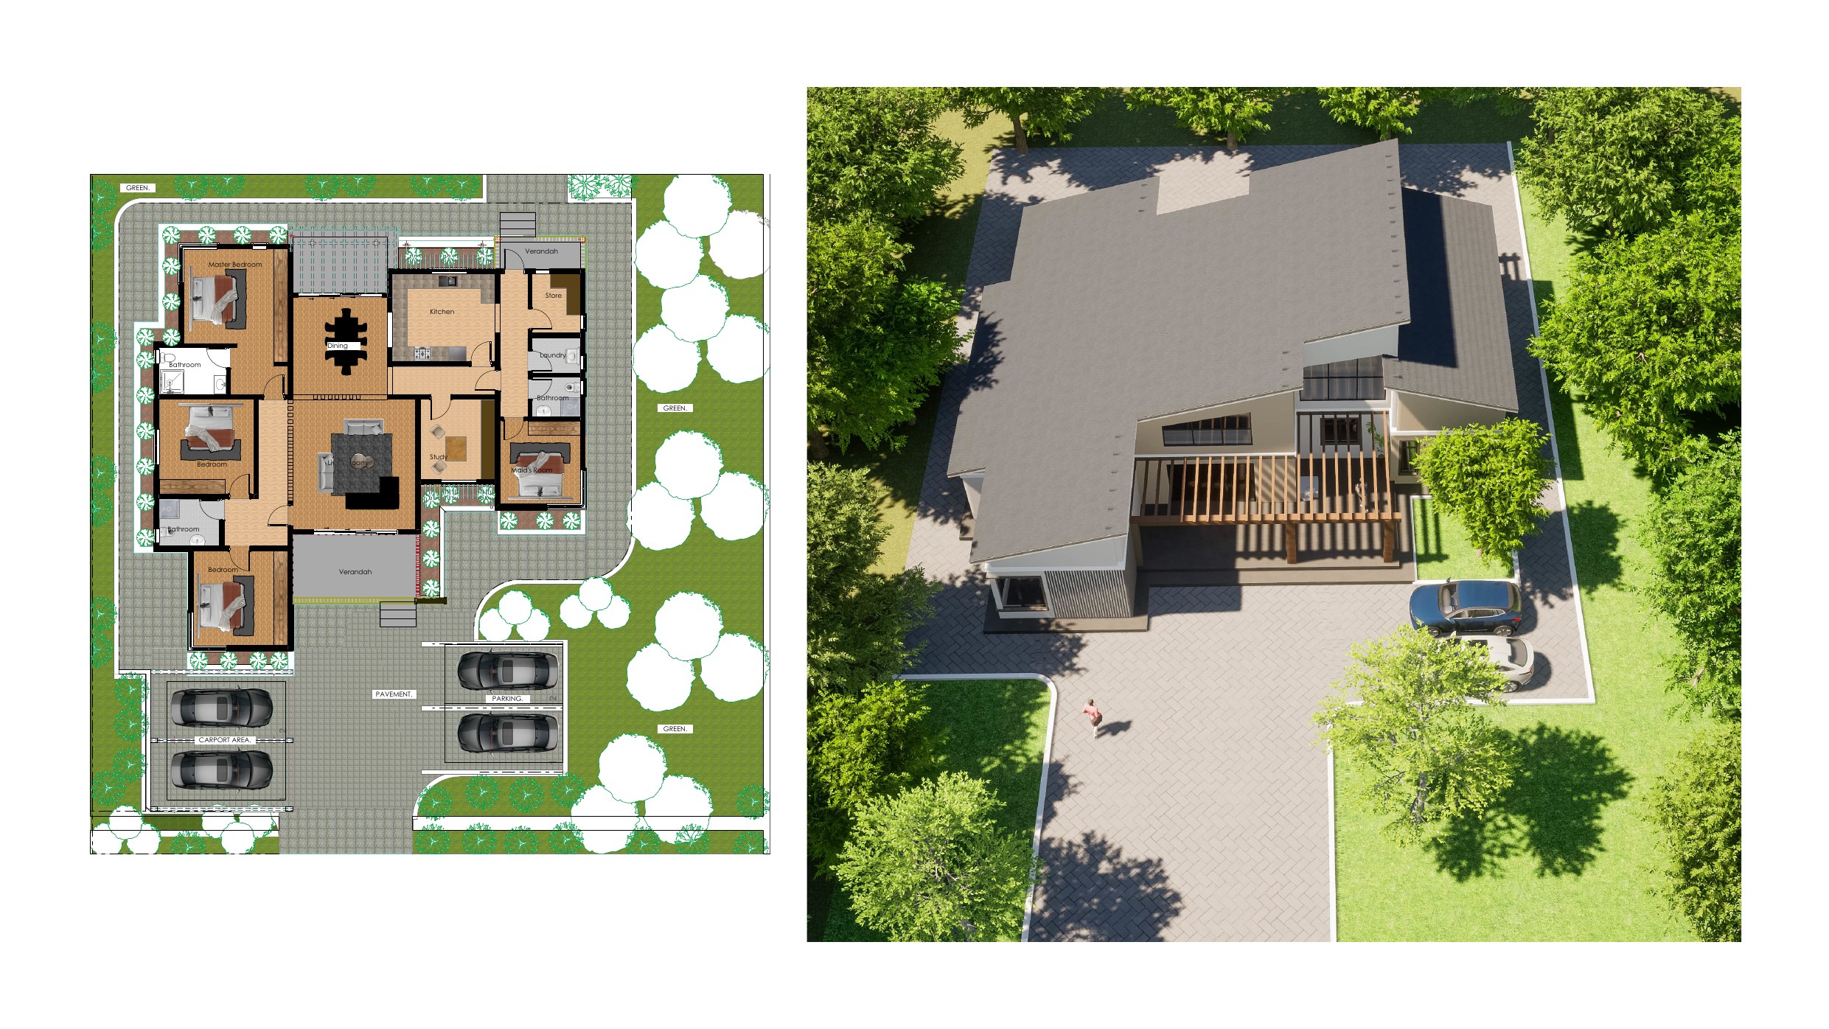
4 Bed 1 Sitting 2 Bath 208.65 Sqm

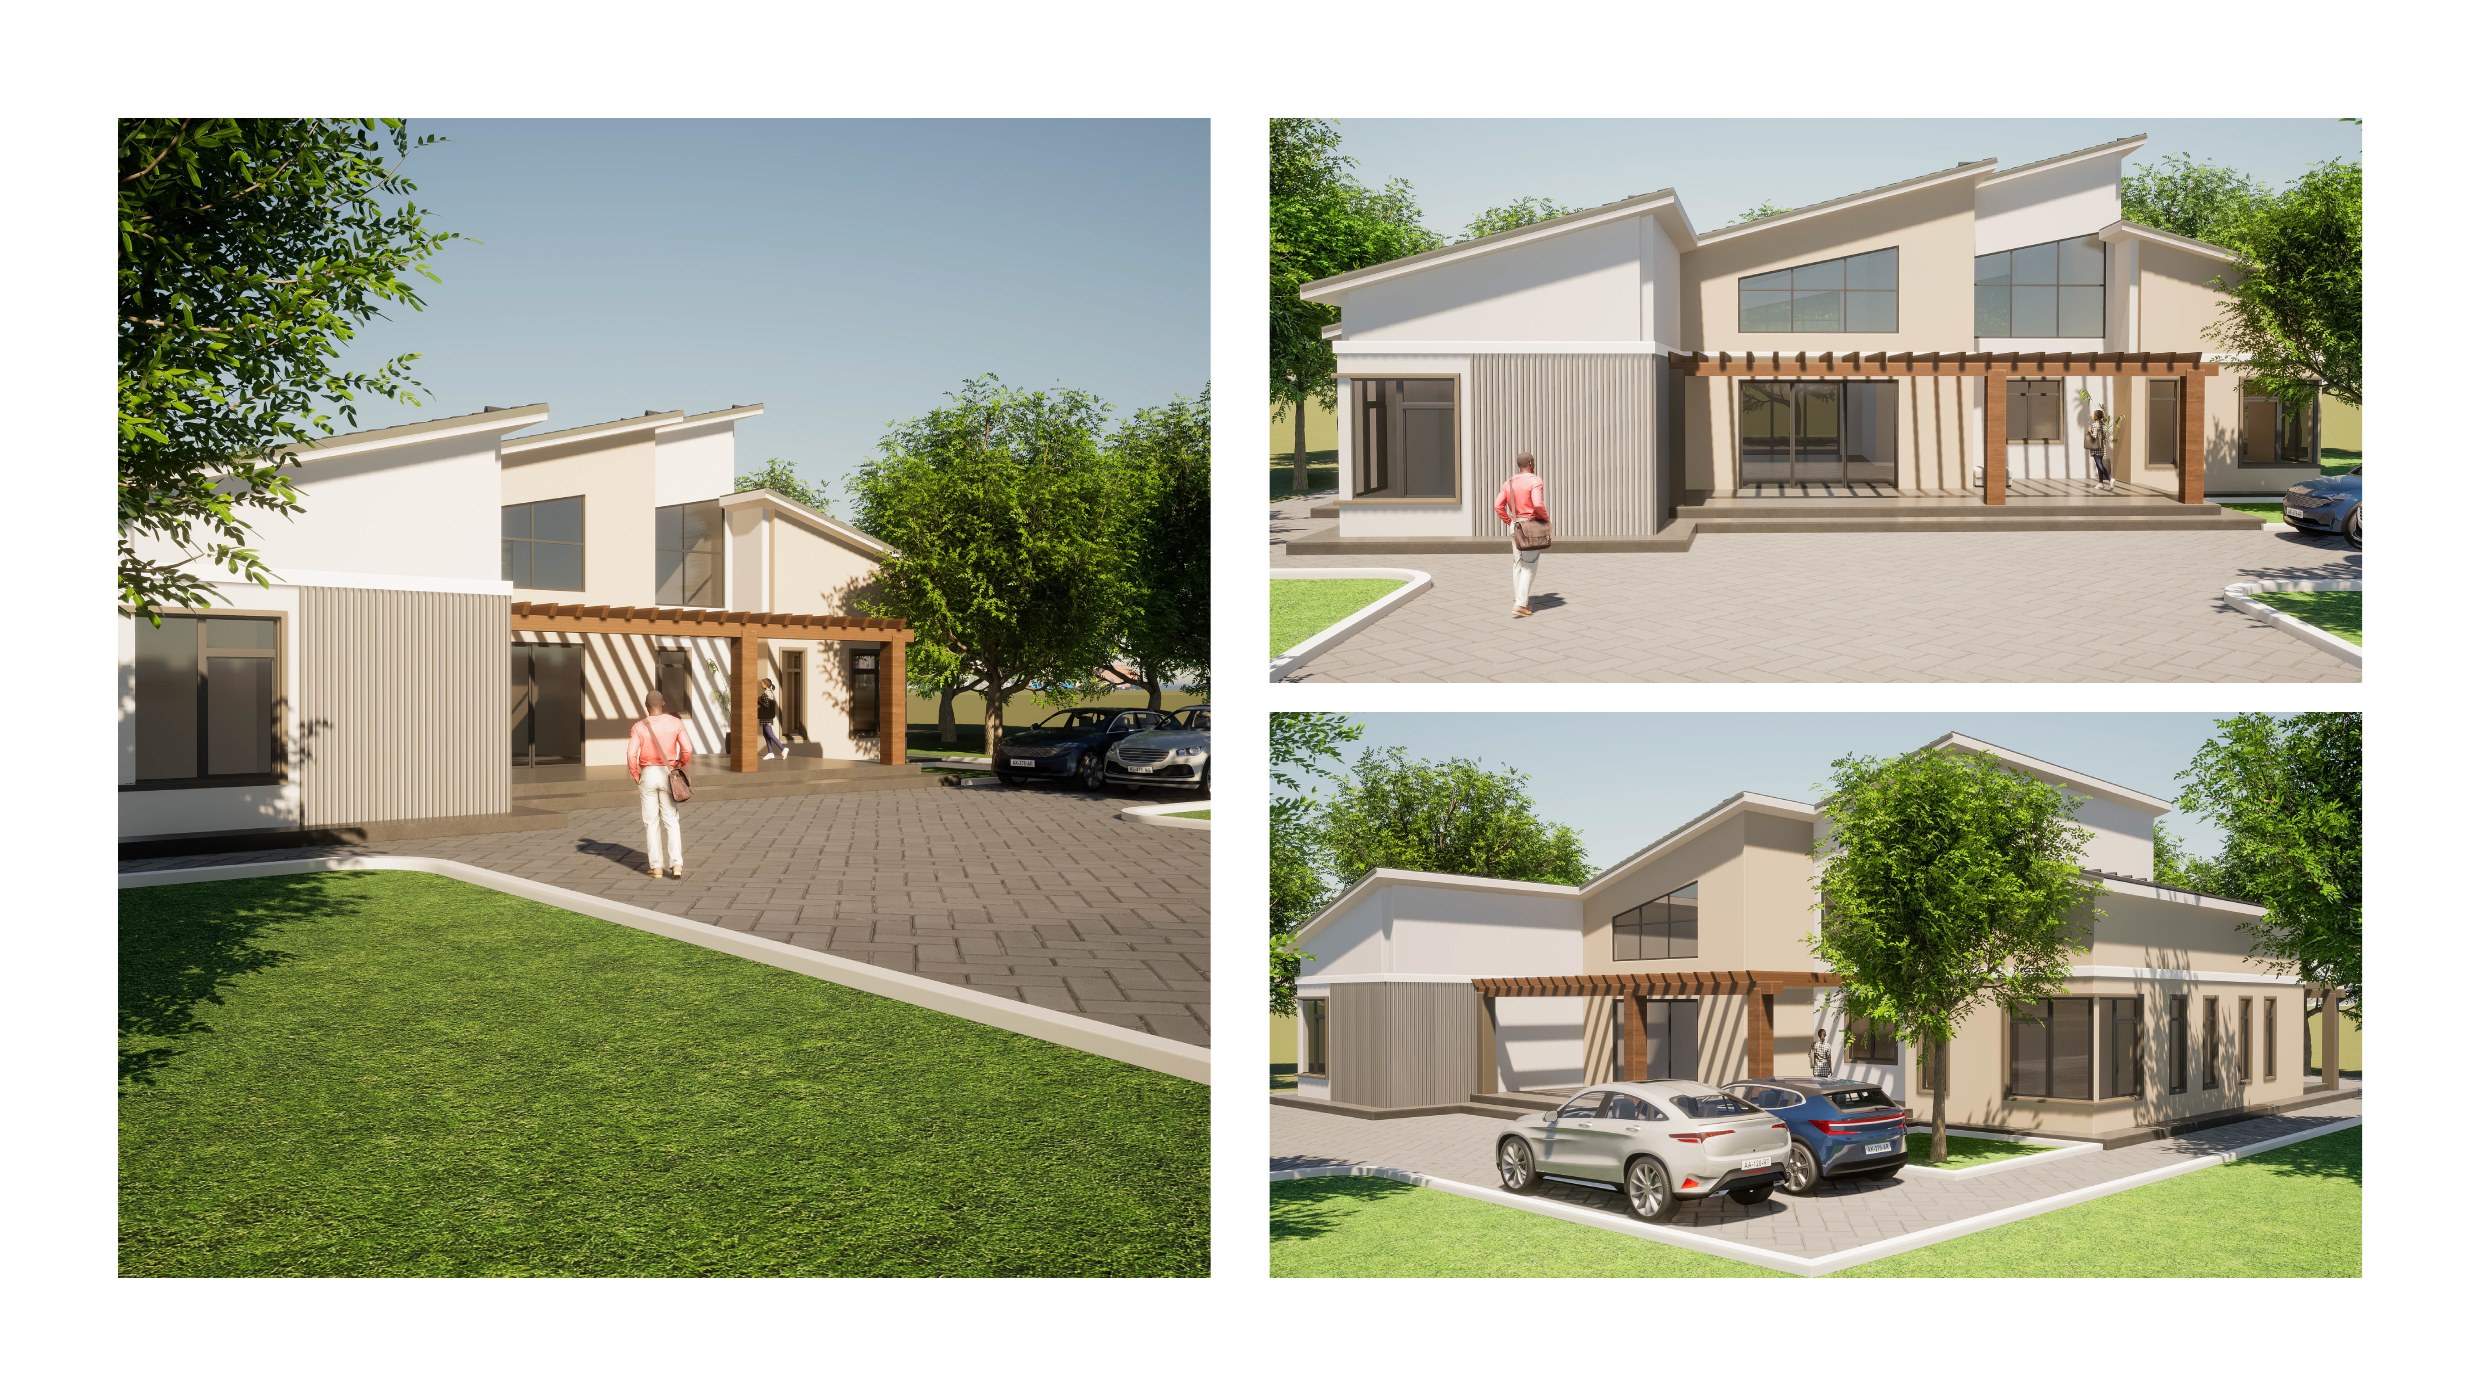
Sweeping single-storey with a full-width timber pergola terrace, separate carport and parking, large sliding glass doors, and a generous landscaped boundary.

4 bedrooms · Large living & dining · Separate carport area · Full-width terrace

  • Full-width timber pergola
  • Separate carport + parking bay
  • Generous green boundary
  • Large sliding terrace doors
Pricing Enquire for pricing
02
1-storey
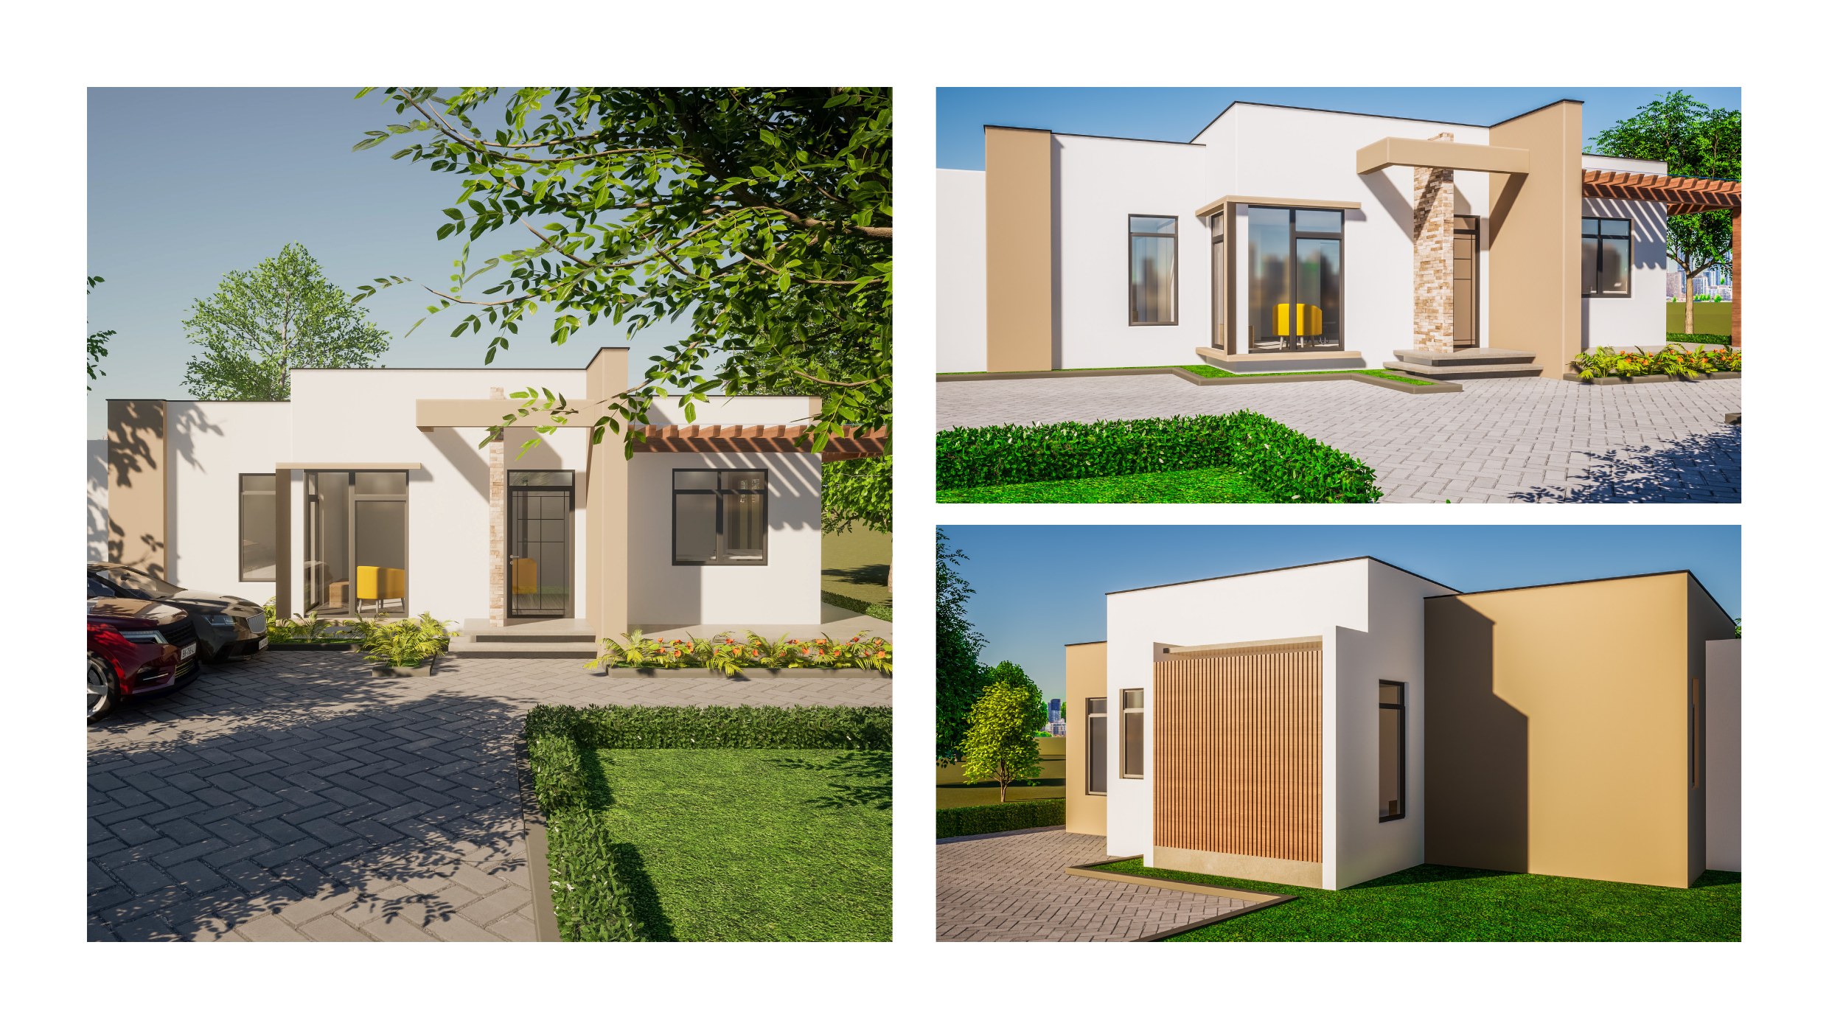
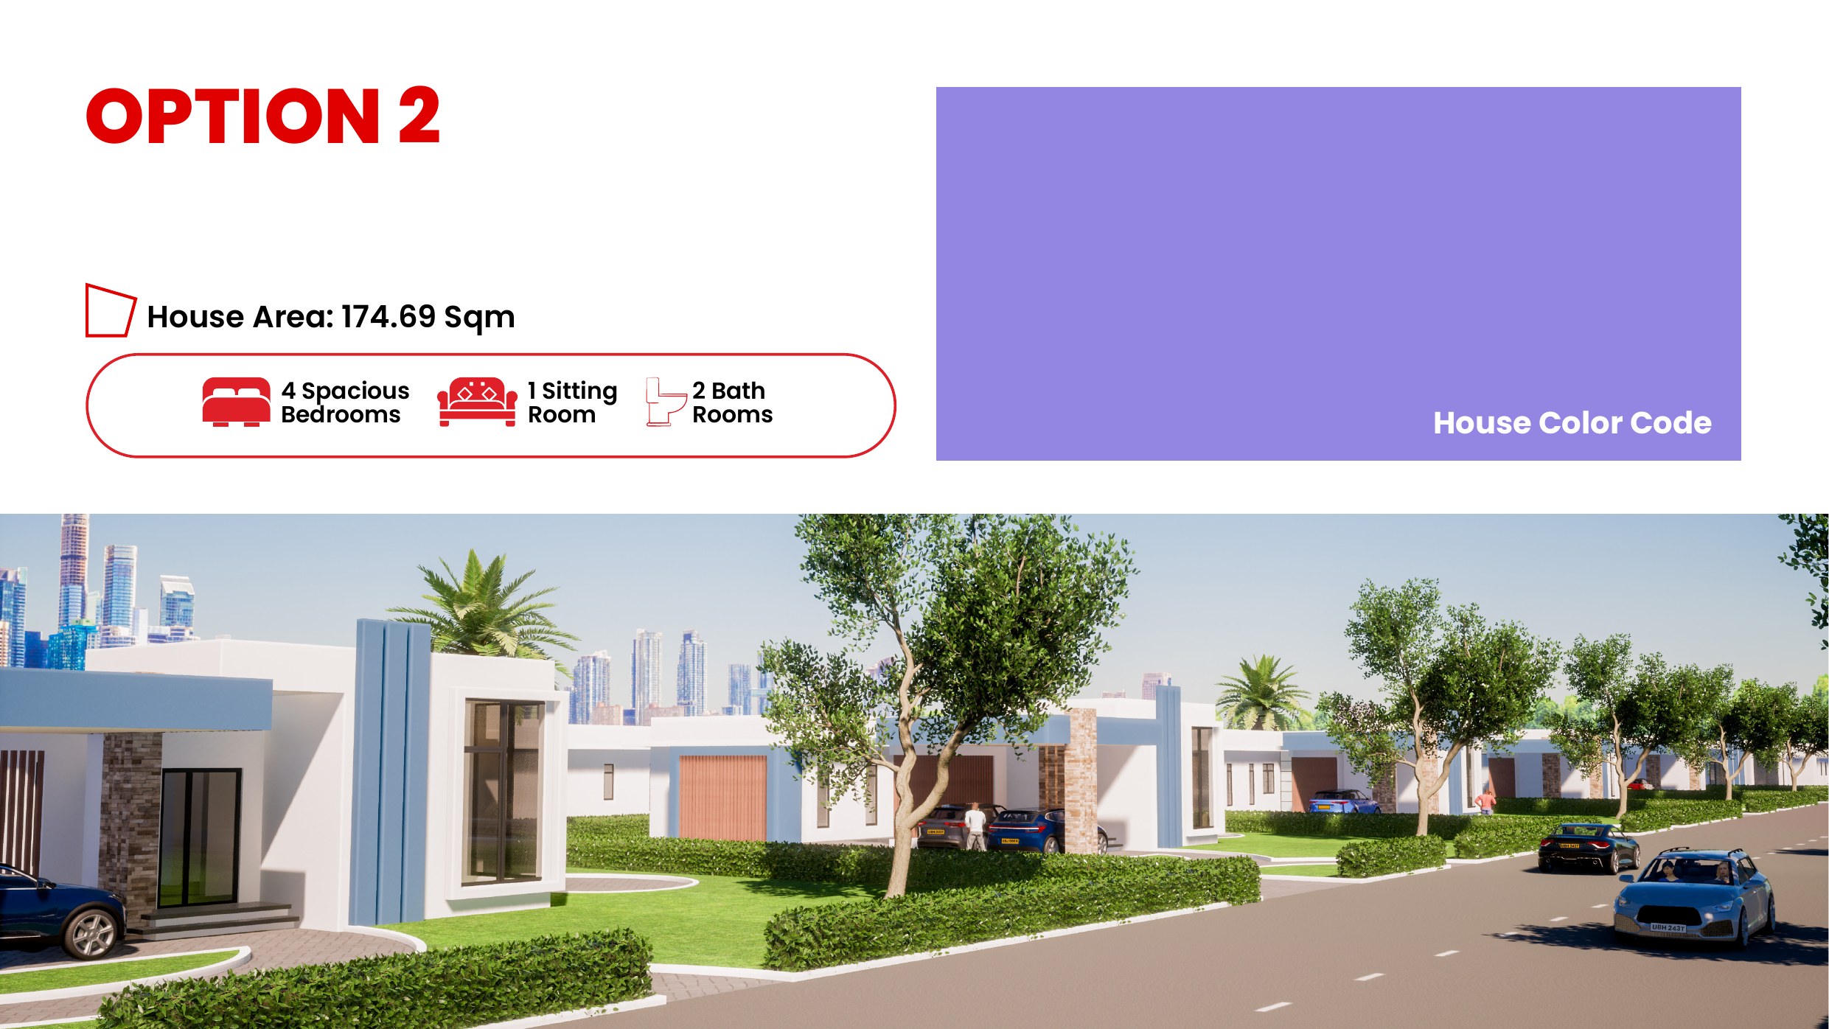
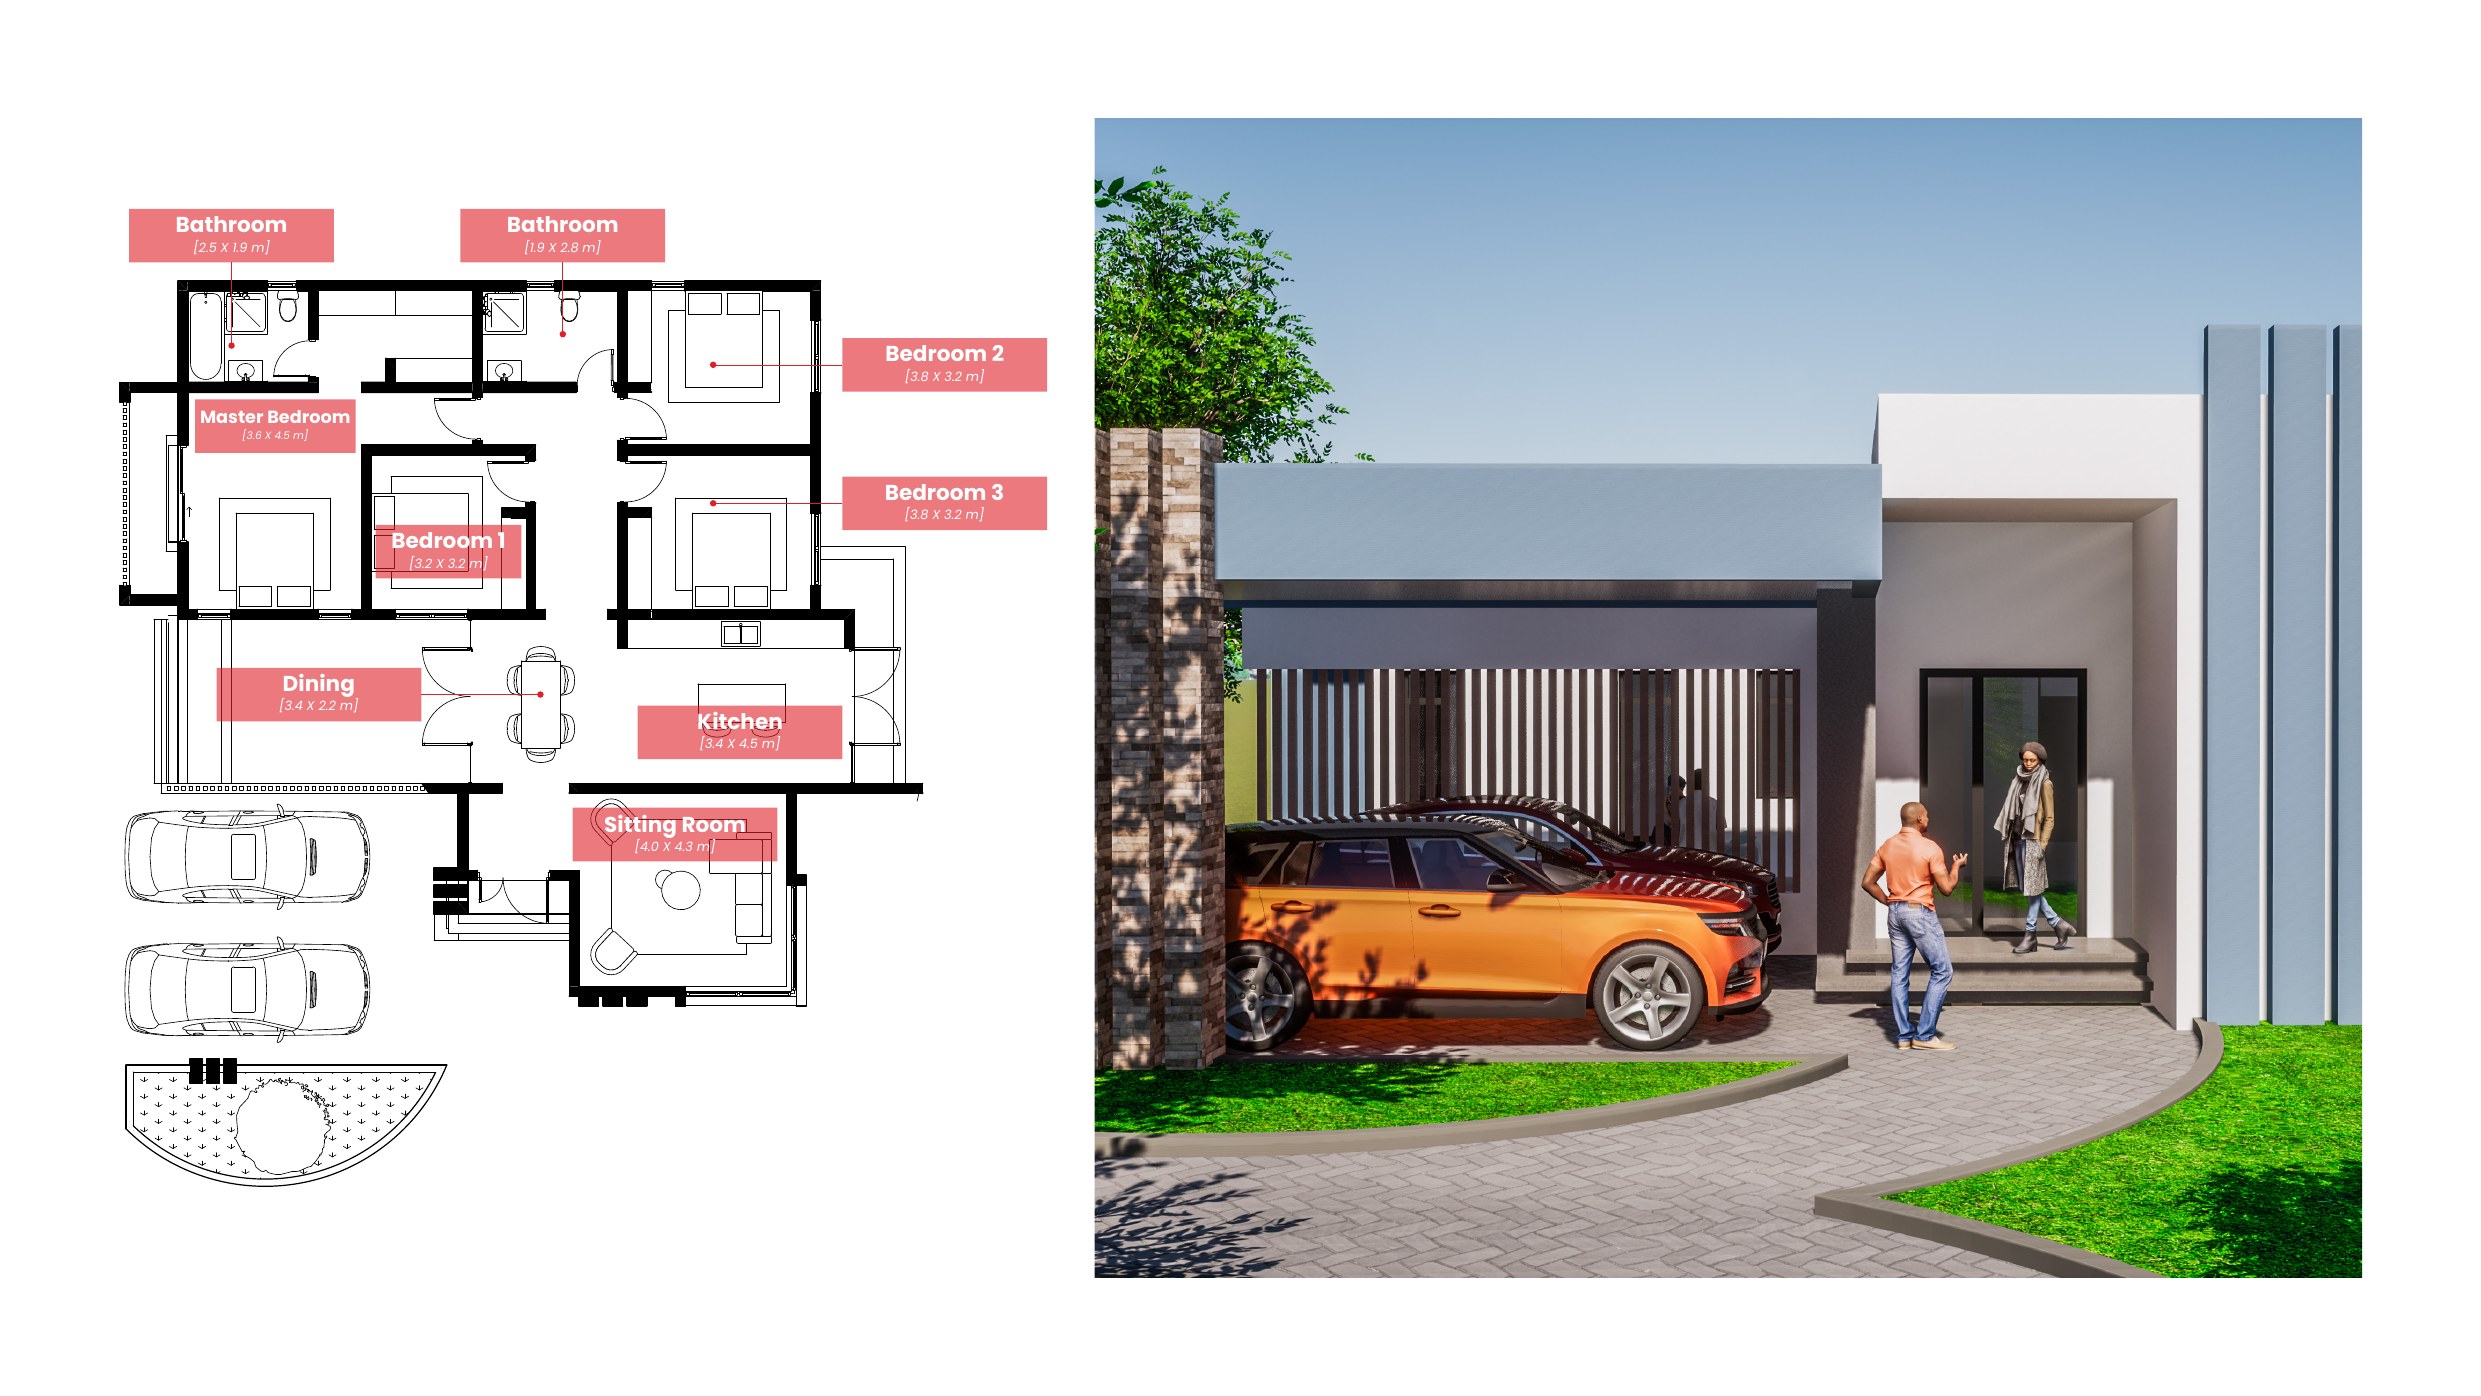
4 Bed 1 Sitting 2 Bath 174.69 Sqm

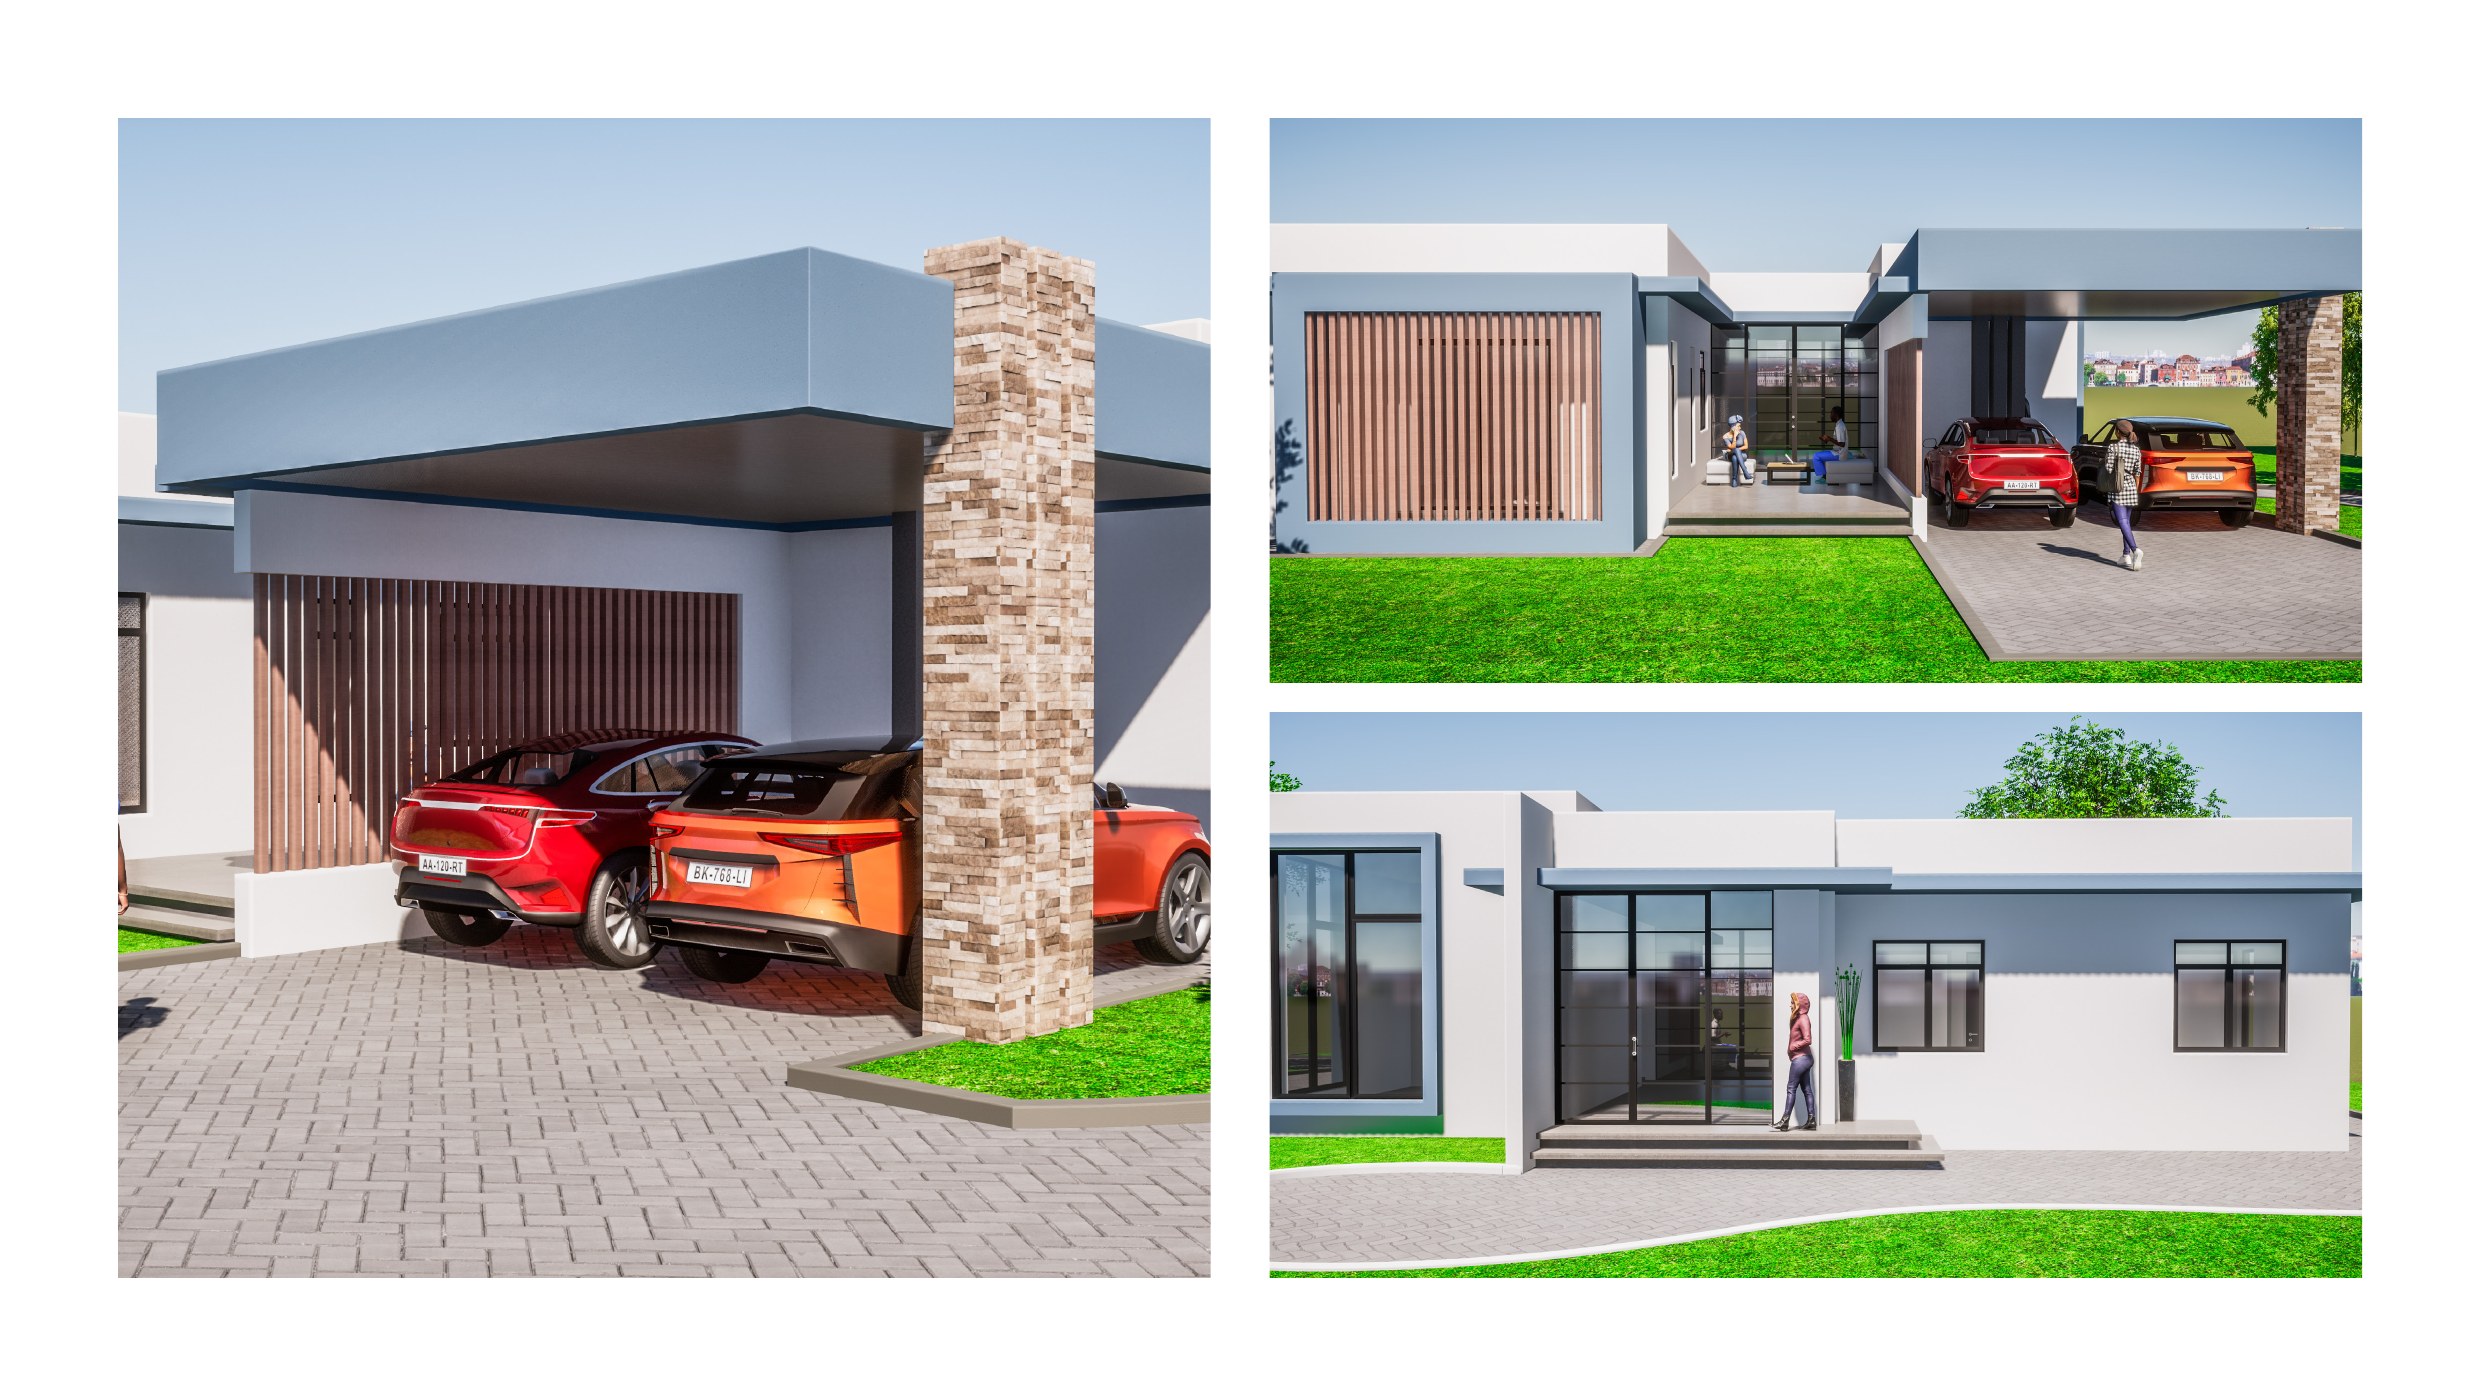
Contemporary flat-roof with stone-clad entrance pillars, dual covered carport bays, timber louvre facade panels, and an open-plan sitting and kitchen area.

Master bed (3.6×4.5m) · 3 beds (3.3–3.8m) · Sitting (4.0×4.3m) · Kitchen (3.4×4.5m)

  • Stone-clad entrance pillars
  • Dual covered carport bays
  • Timber louvre panels
  • Open-plan kitchen & sitting
Pricing Enquire for pricing
03
2-storey
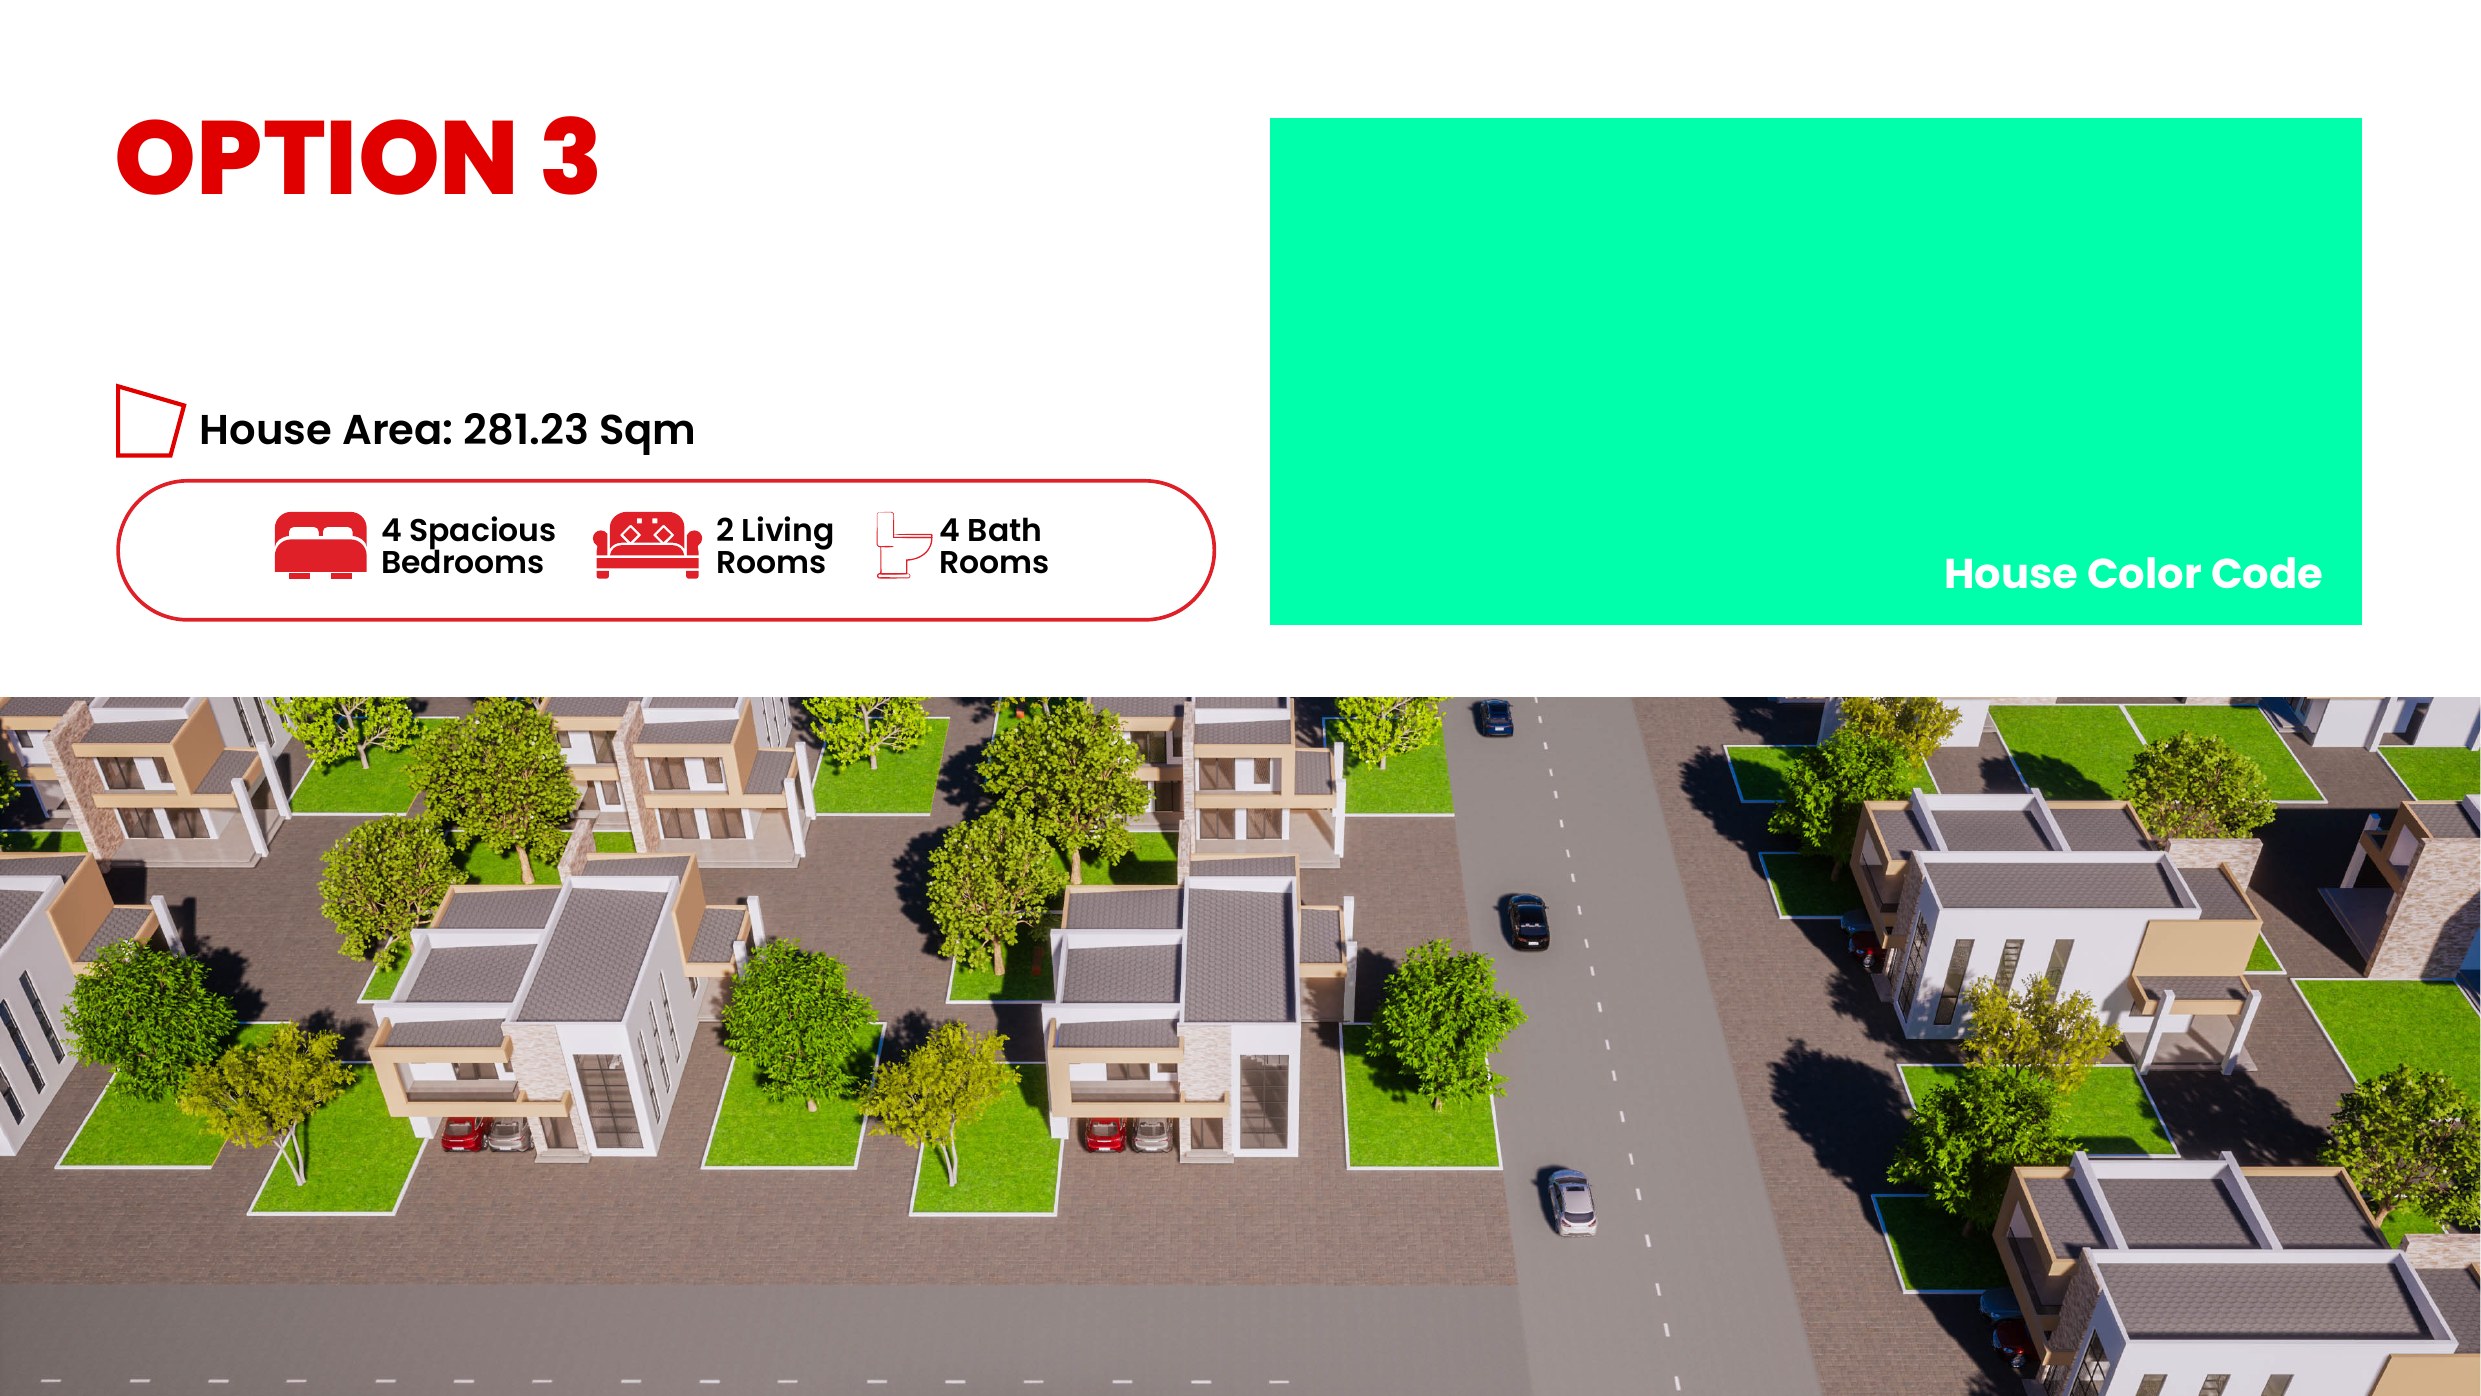
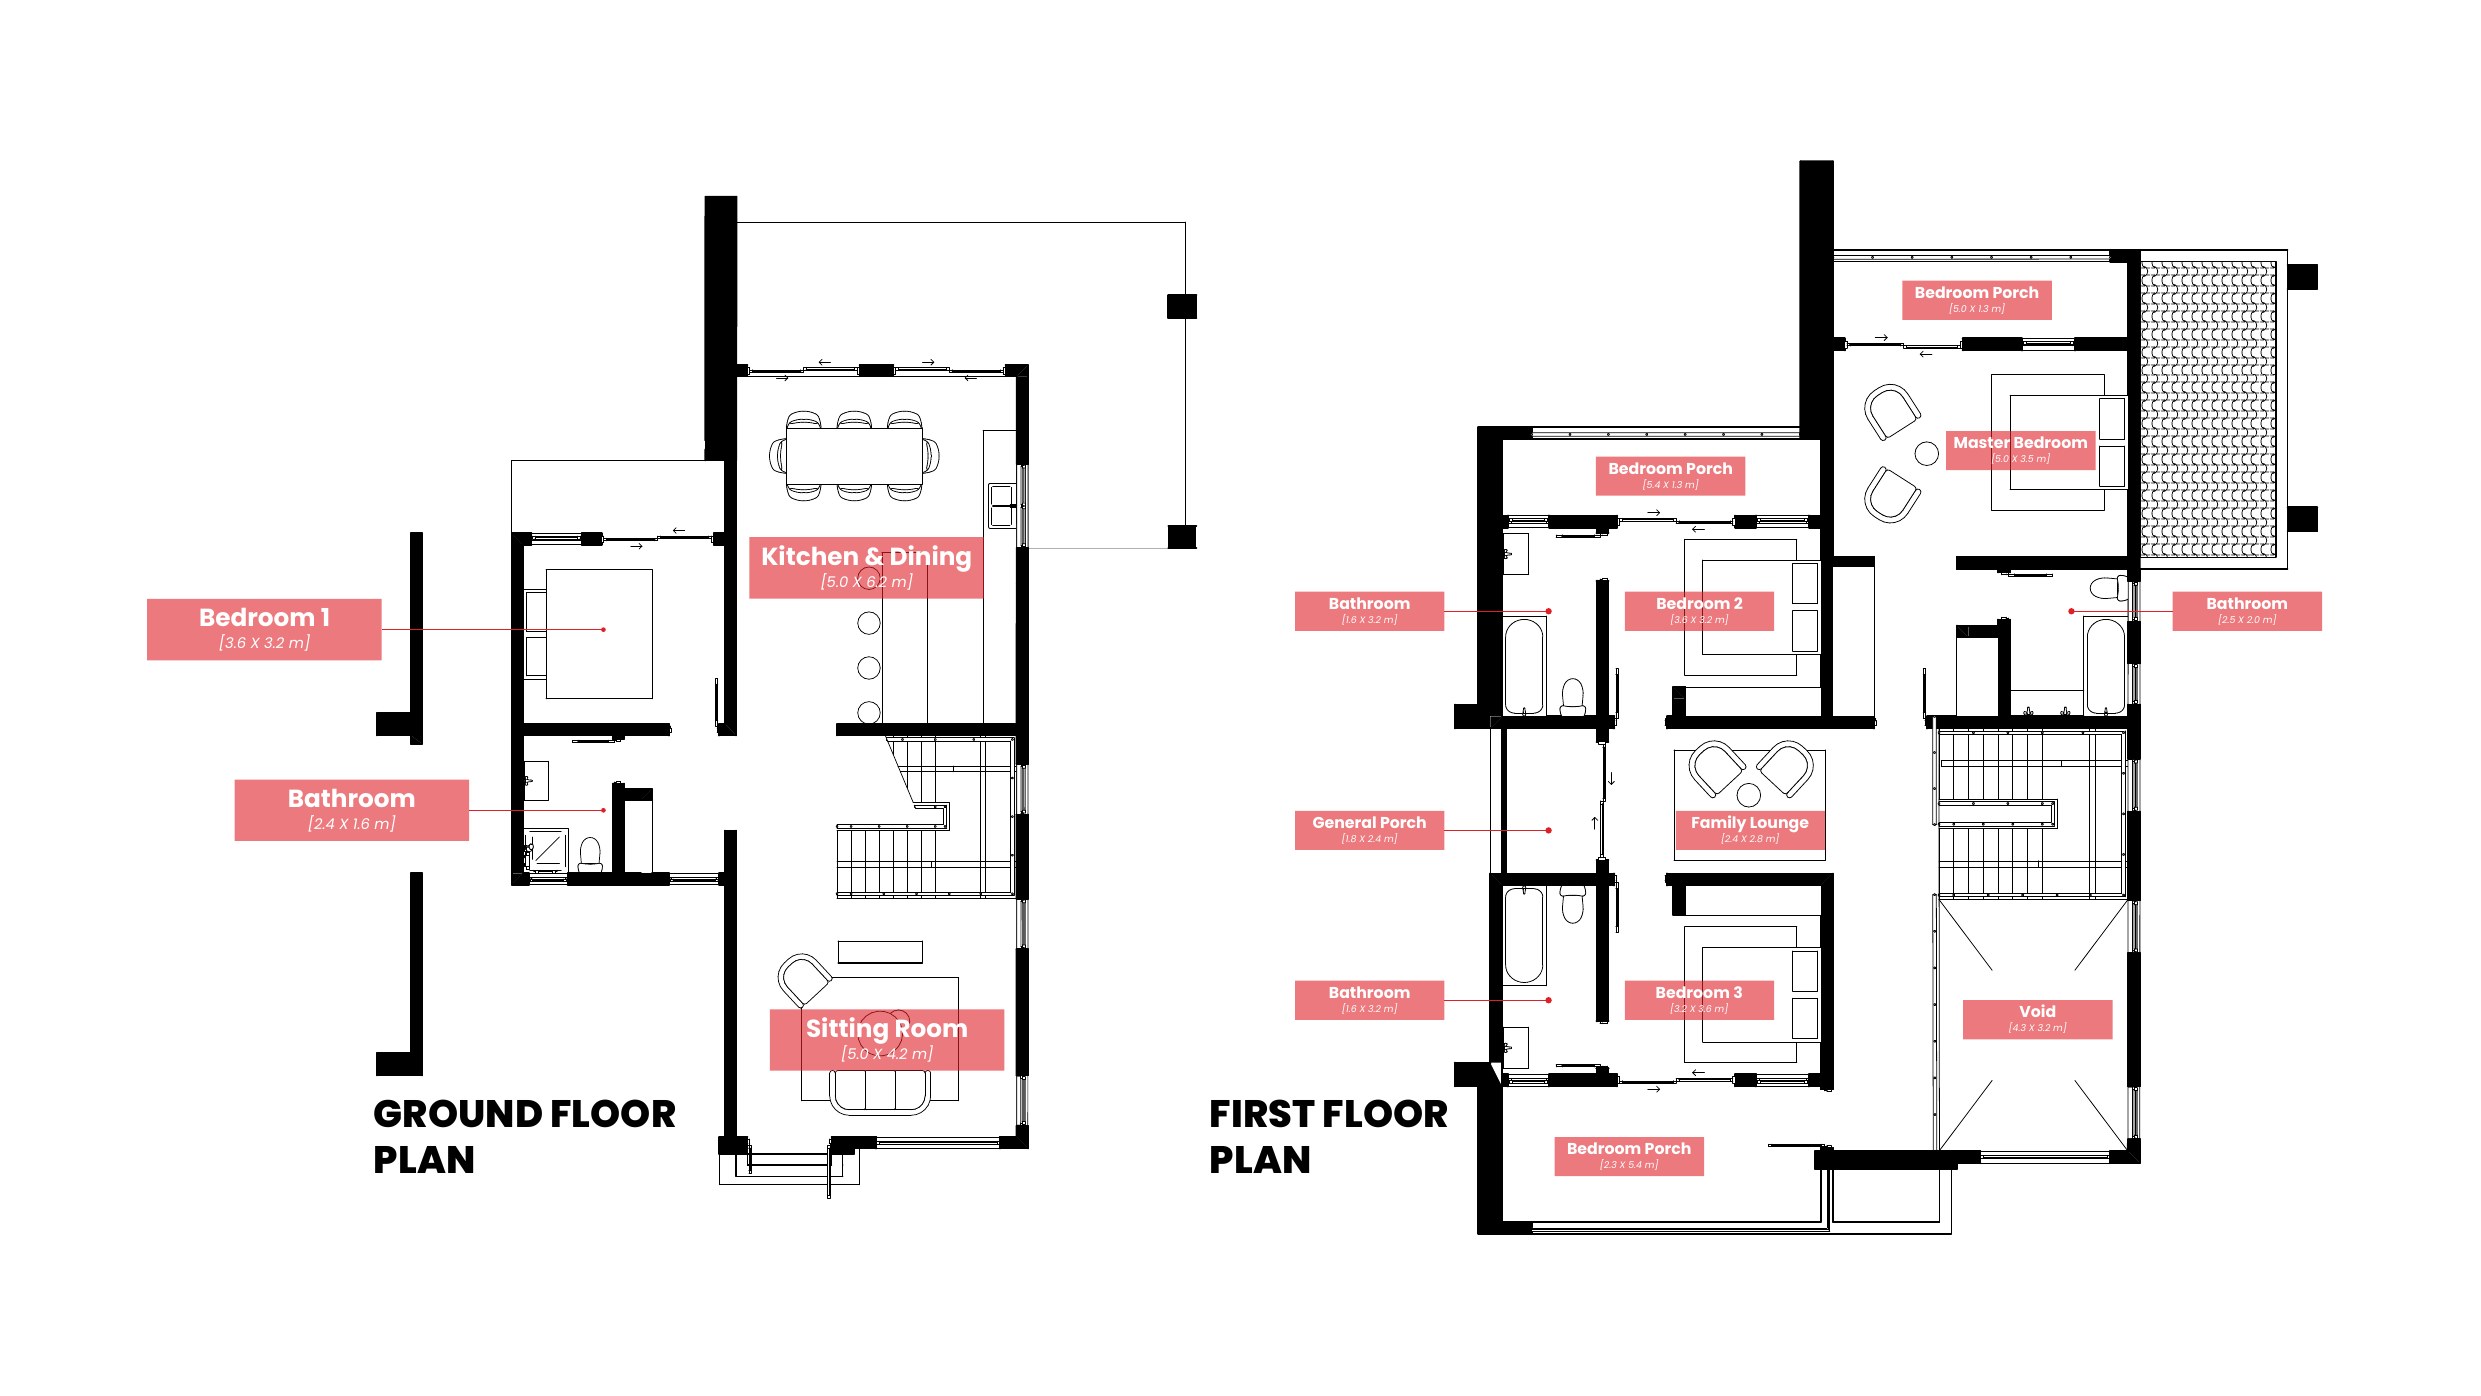
4 Bed 2 Sitting 4 Bath 281.23 Sqm

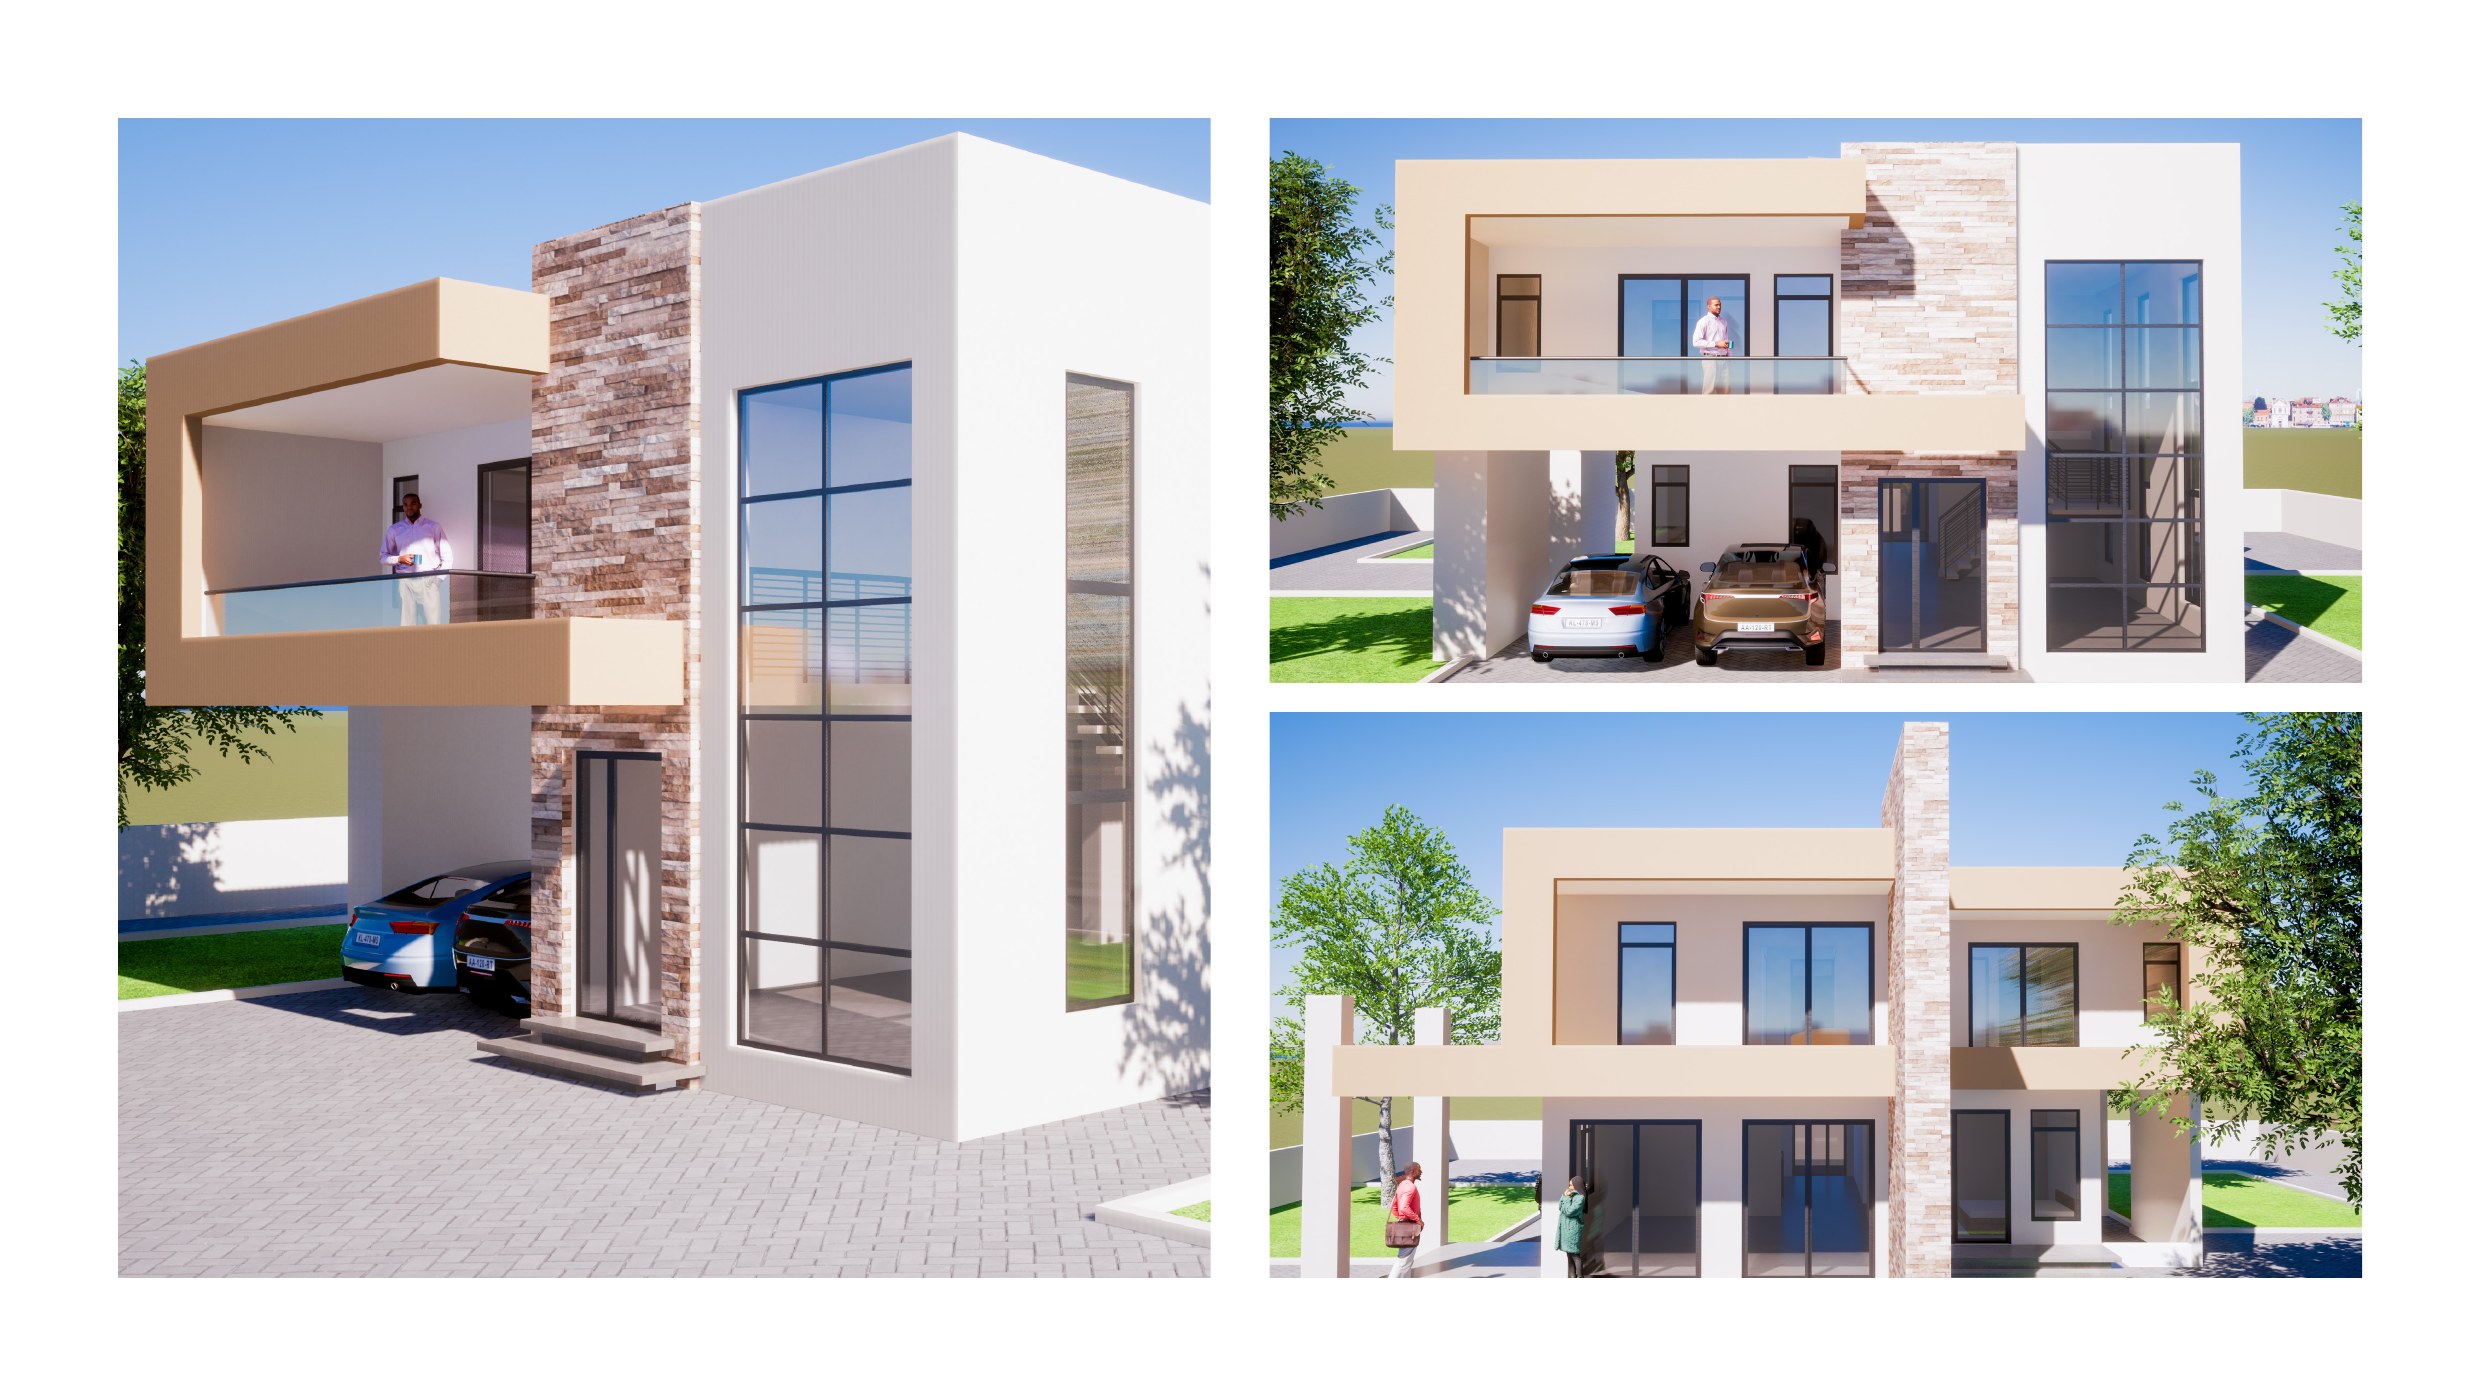
Striking two-storey with a cantilevered upper floor, full-height glazing, stone-cladded columns, and a private upstairs family lounge with bedroom porches.

Ground: Bed 1, Kitchen & Dining (5.0×8.2m), Sitting (5.0×4.2m) · First: 3 beds, family lounge, bedroom porches

  • 281.23 Sqm two-storey
  • Stone-cladded columns
  • Upper-floor family lounge
  • Multiple private bedroom porches
Pricing Enquire for pricing
04
1-storey
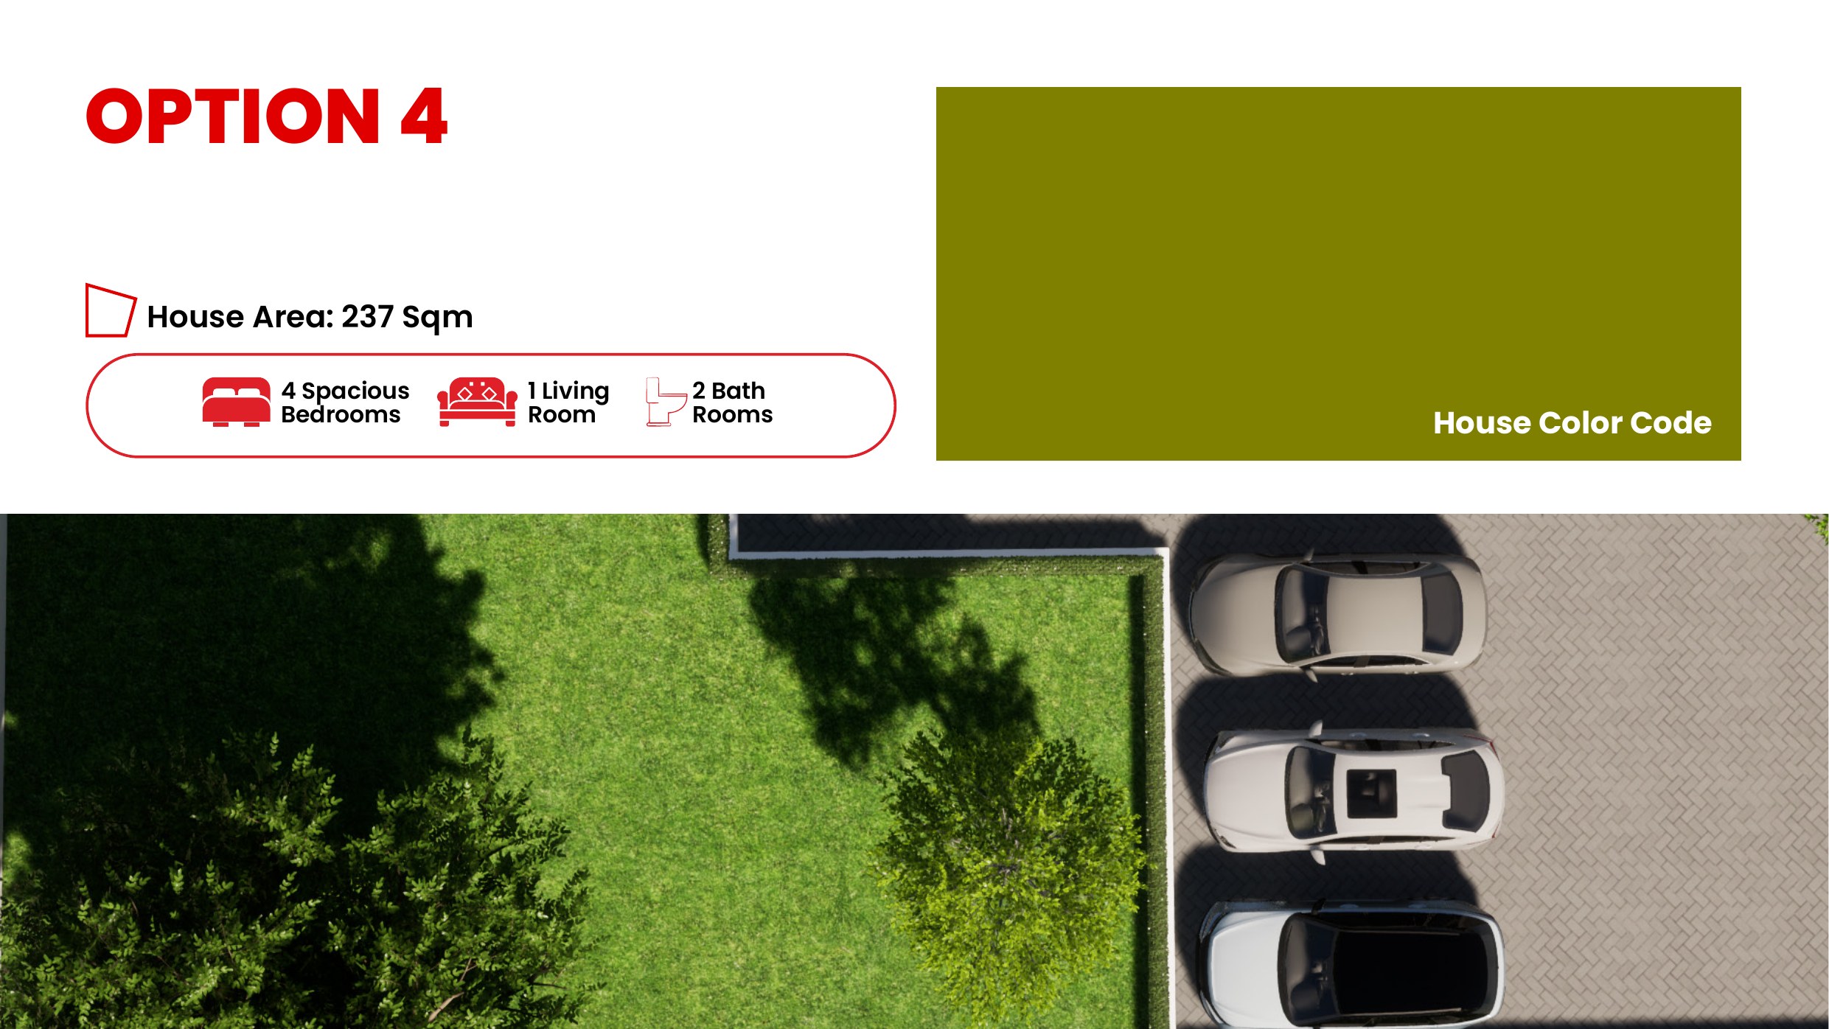
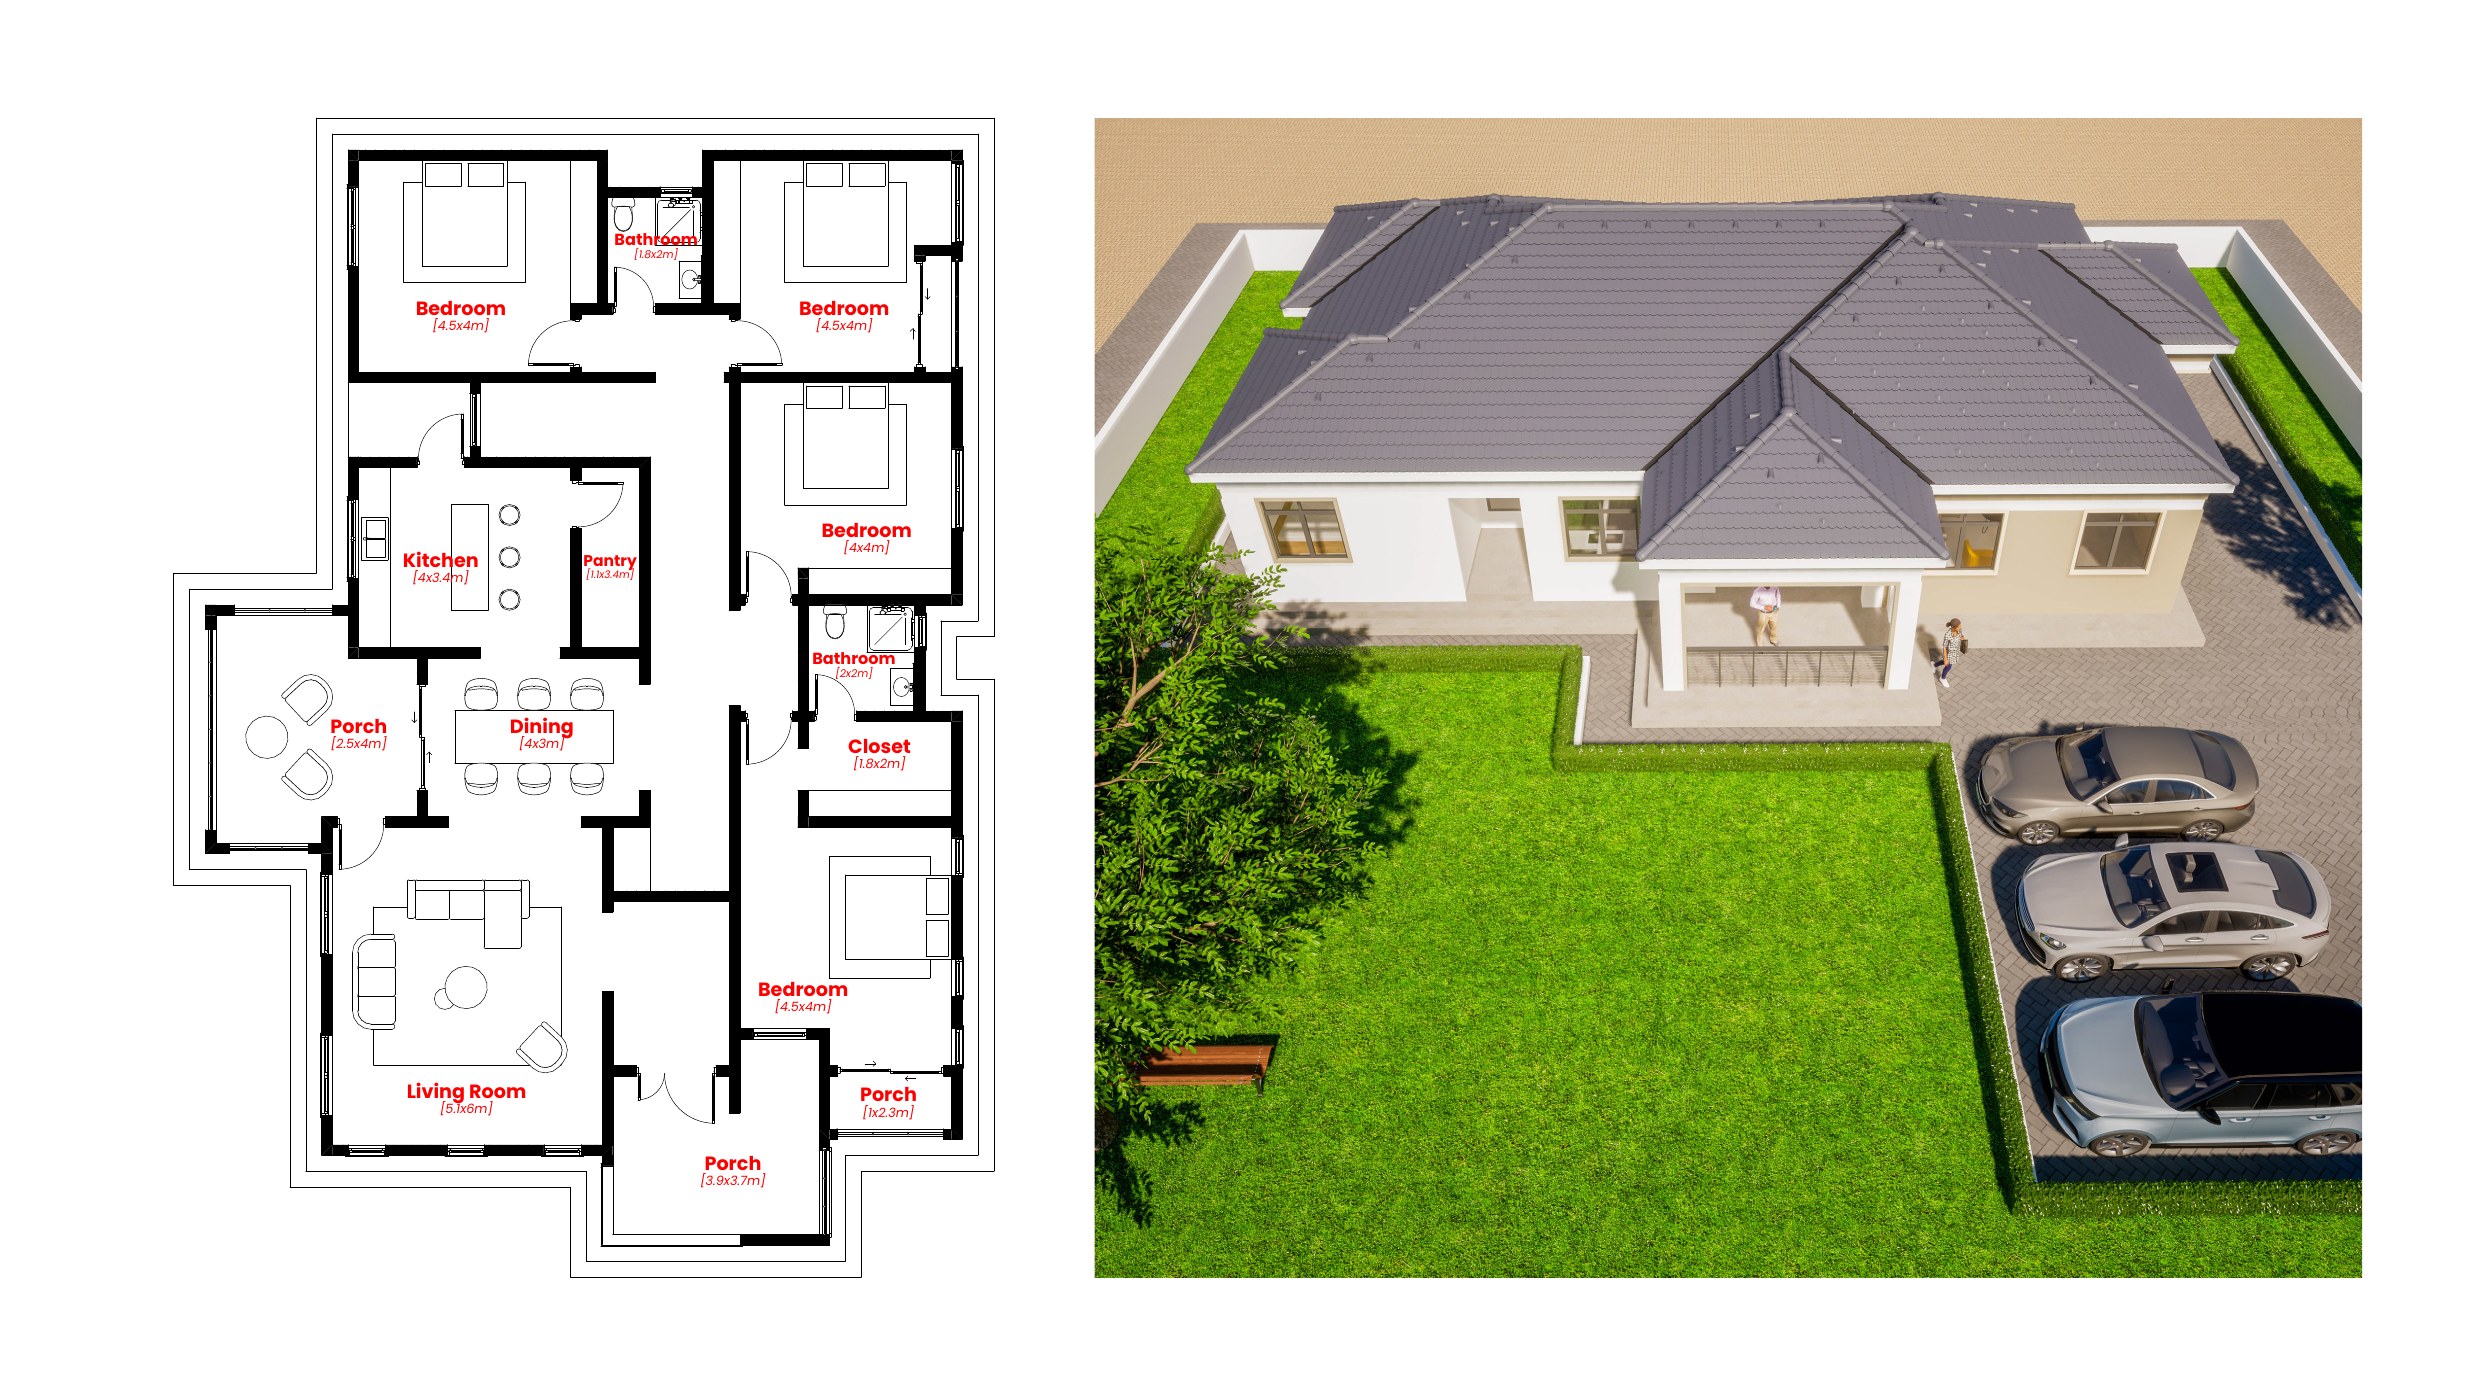
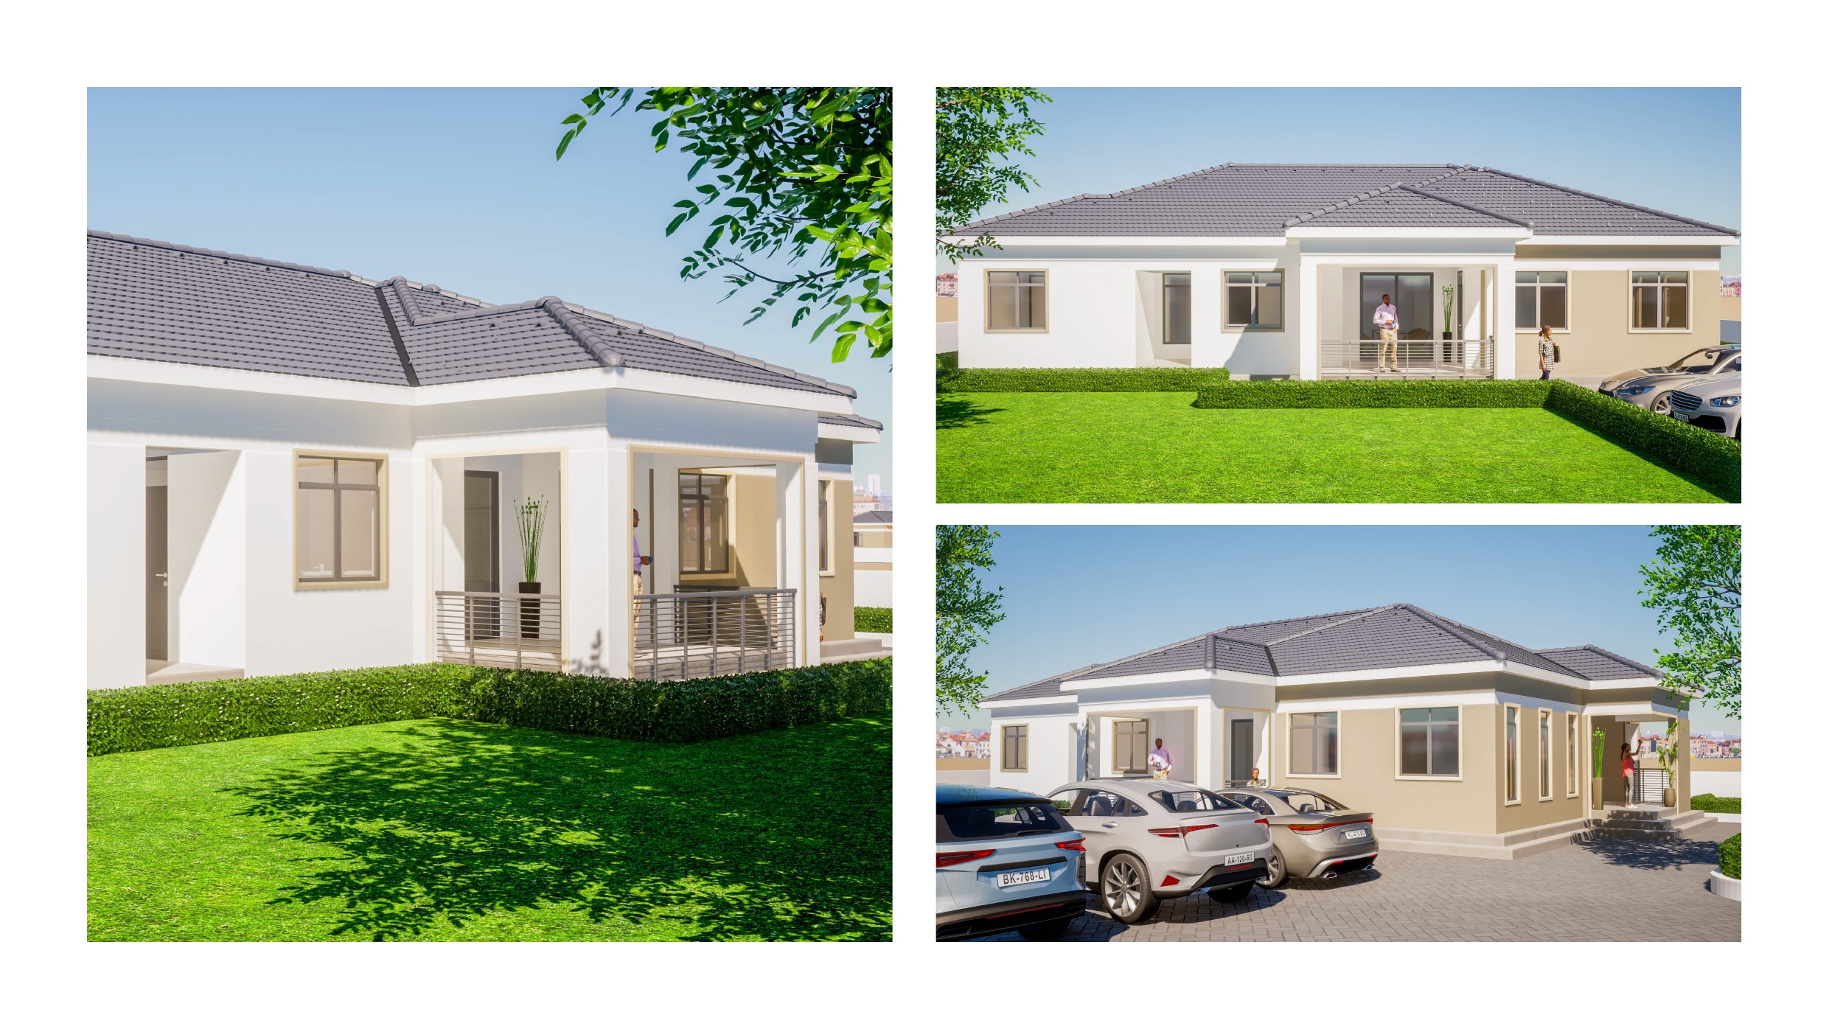
4 Bed 1 Sitting 2 Bath 237 Sqm

Large hip-roof single-storey with four generous bedrooms, a wrap-around porch on three sides, pantry, and a wide front lawn with dual parking.

4 beds (4.5×4m) · Living (5.1×6m) · Dining (4×3m) · Kitchen (4×3.4m) · Porches ×3

  • 237 Sqm spacious footprint
  • Triple-porch wrap-around
  • Pantry + store room
  • Dual open parking bay
Pricing Enquire for pricing
05
1-storey
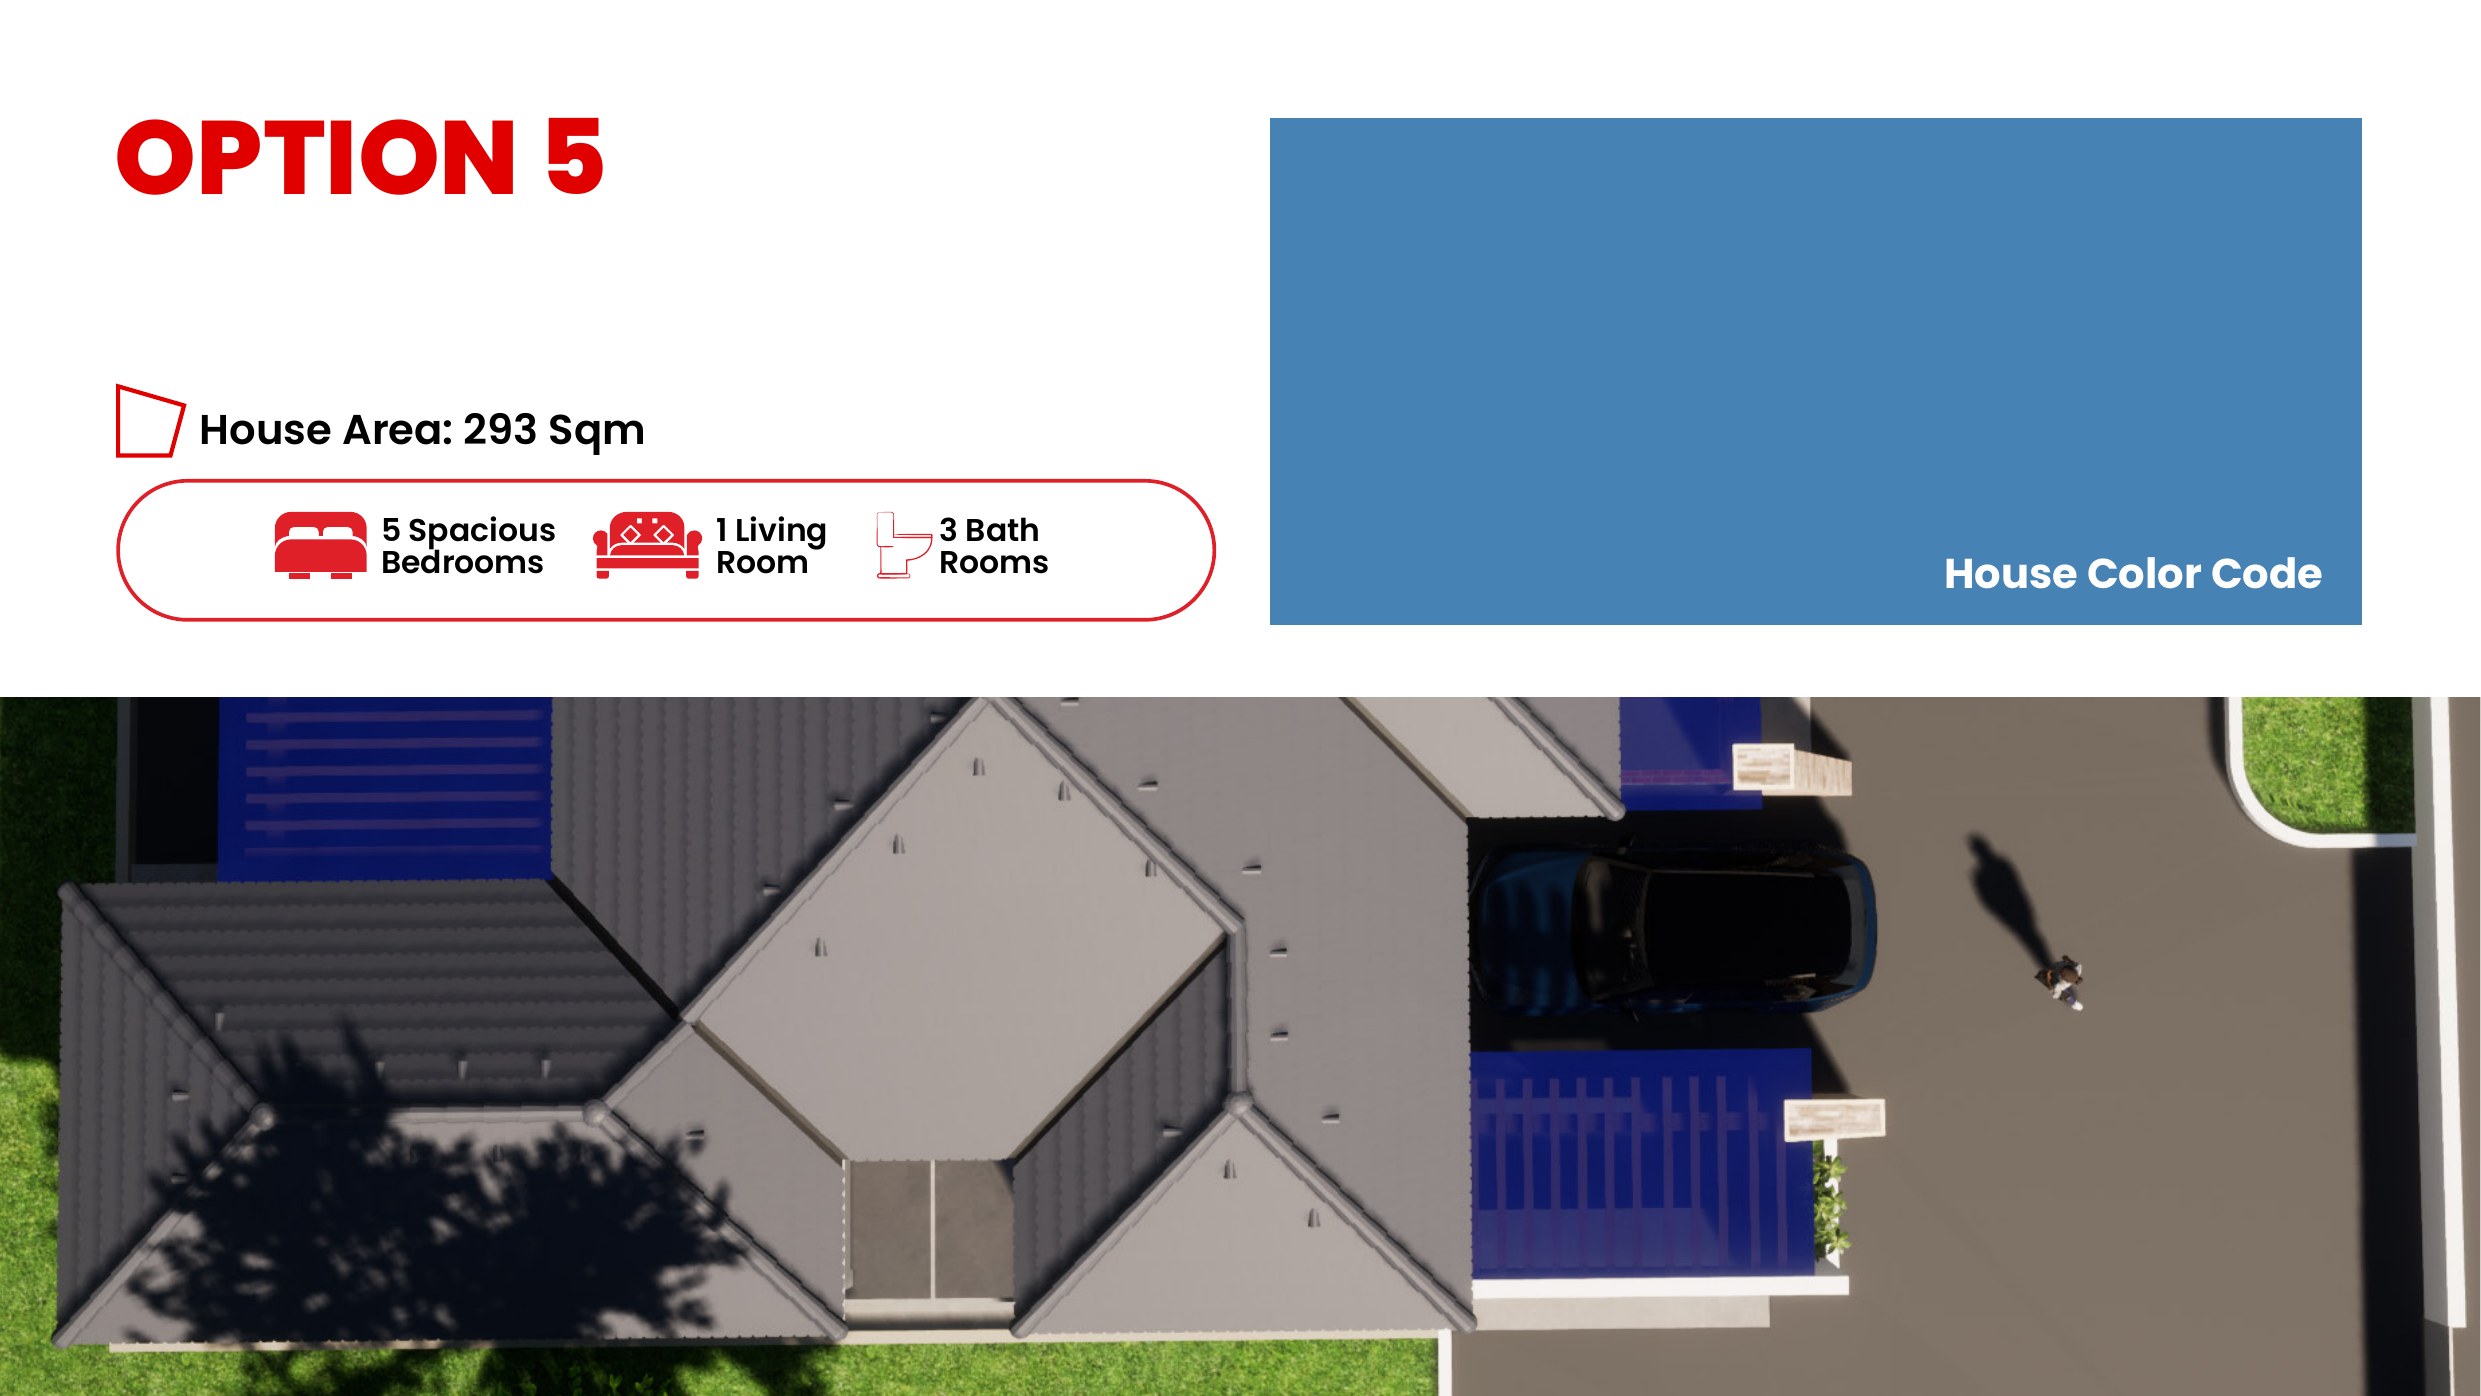
5 Bed 1 Sitting 3 Bath 293 Sqm

Executive 5-bedroom residence with a diamond-hip roof, integrated solar panels, stone-cladded entrance bay, and a grand living room at the heart of the home.

5 beds (3.5–4.5m) · Living (5.85×5.9m) · Kitchen (4×2.5m) · Dining (4.7×4.85m) · Foyer

  • 293 Sqm executive footprint
  • Diamond-hip architectural roof
  • Integrated solar panels
  • Large double-car driveway
Pricing Enquire for pricing
06
1-storey
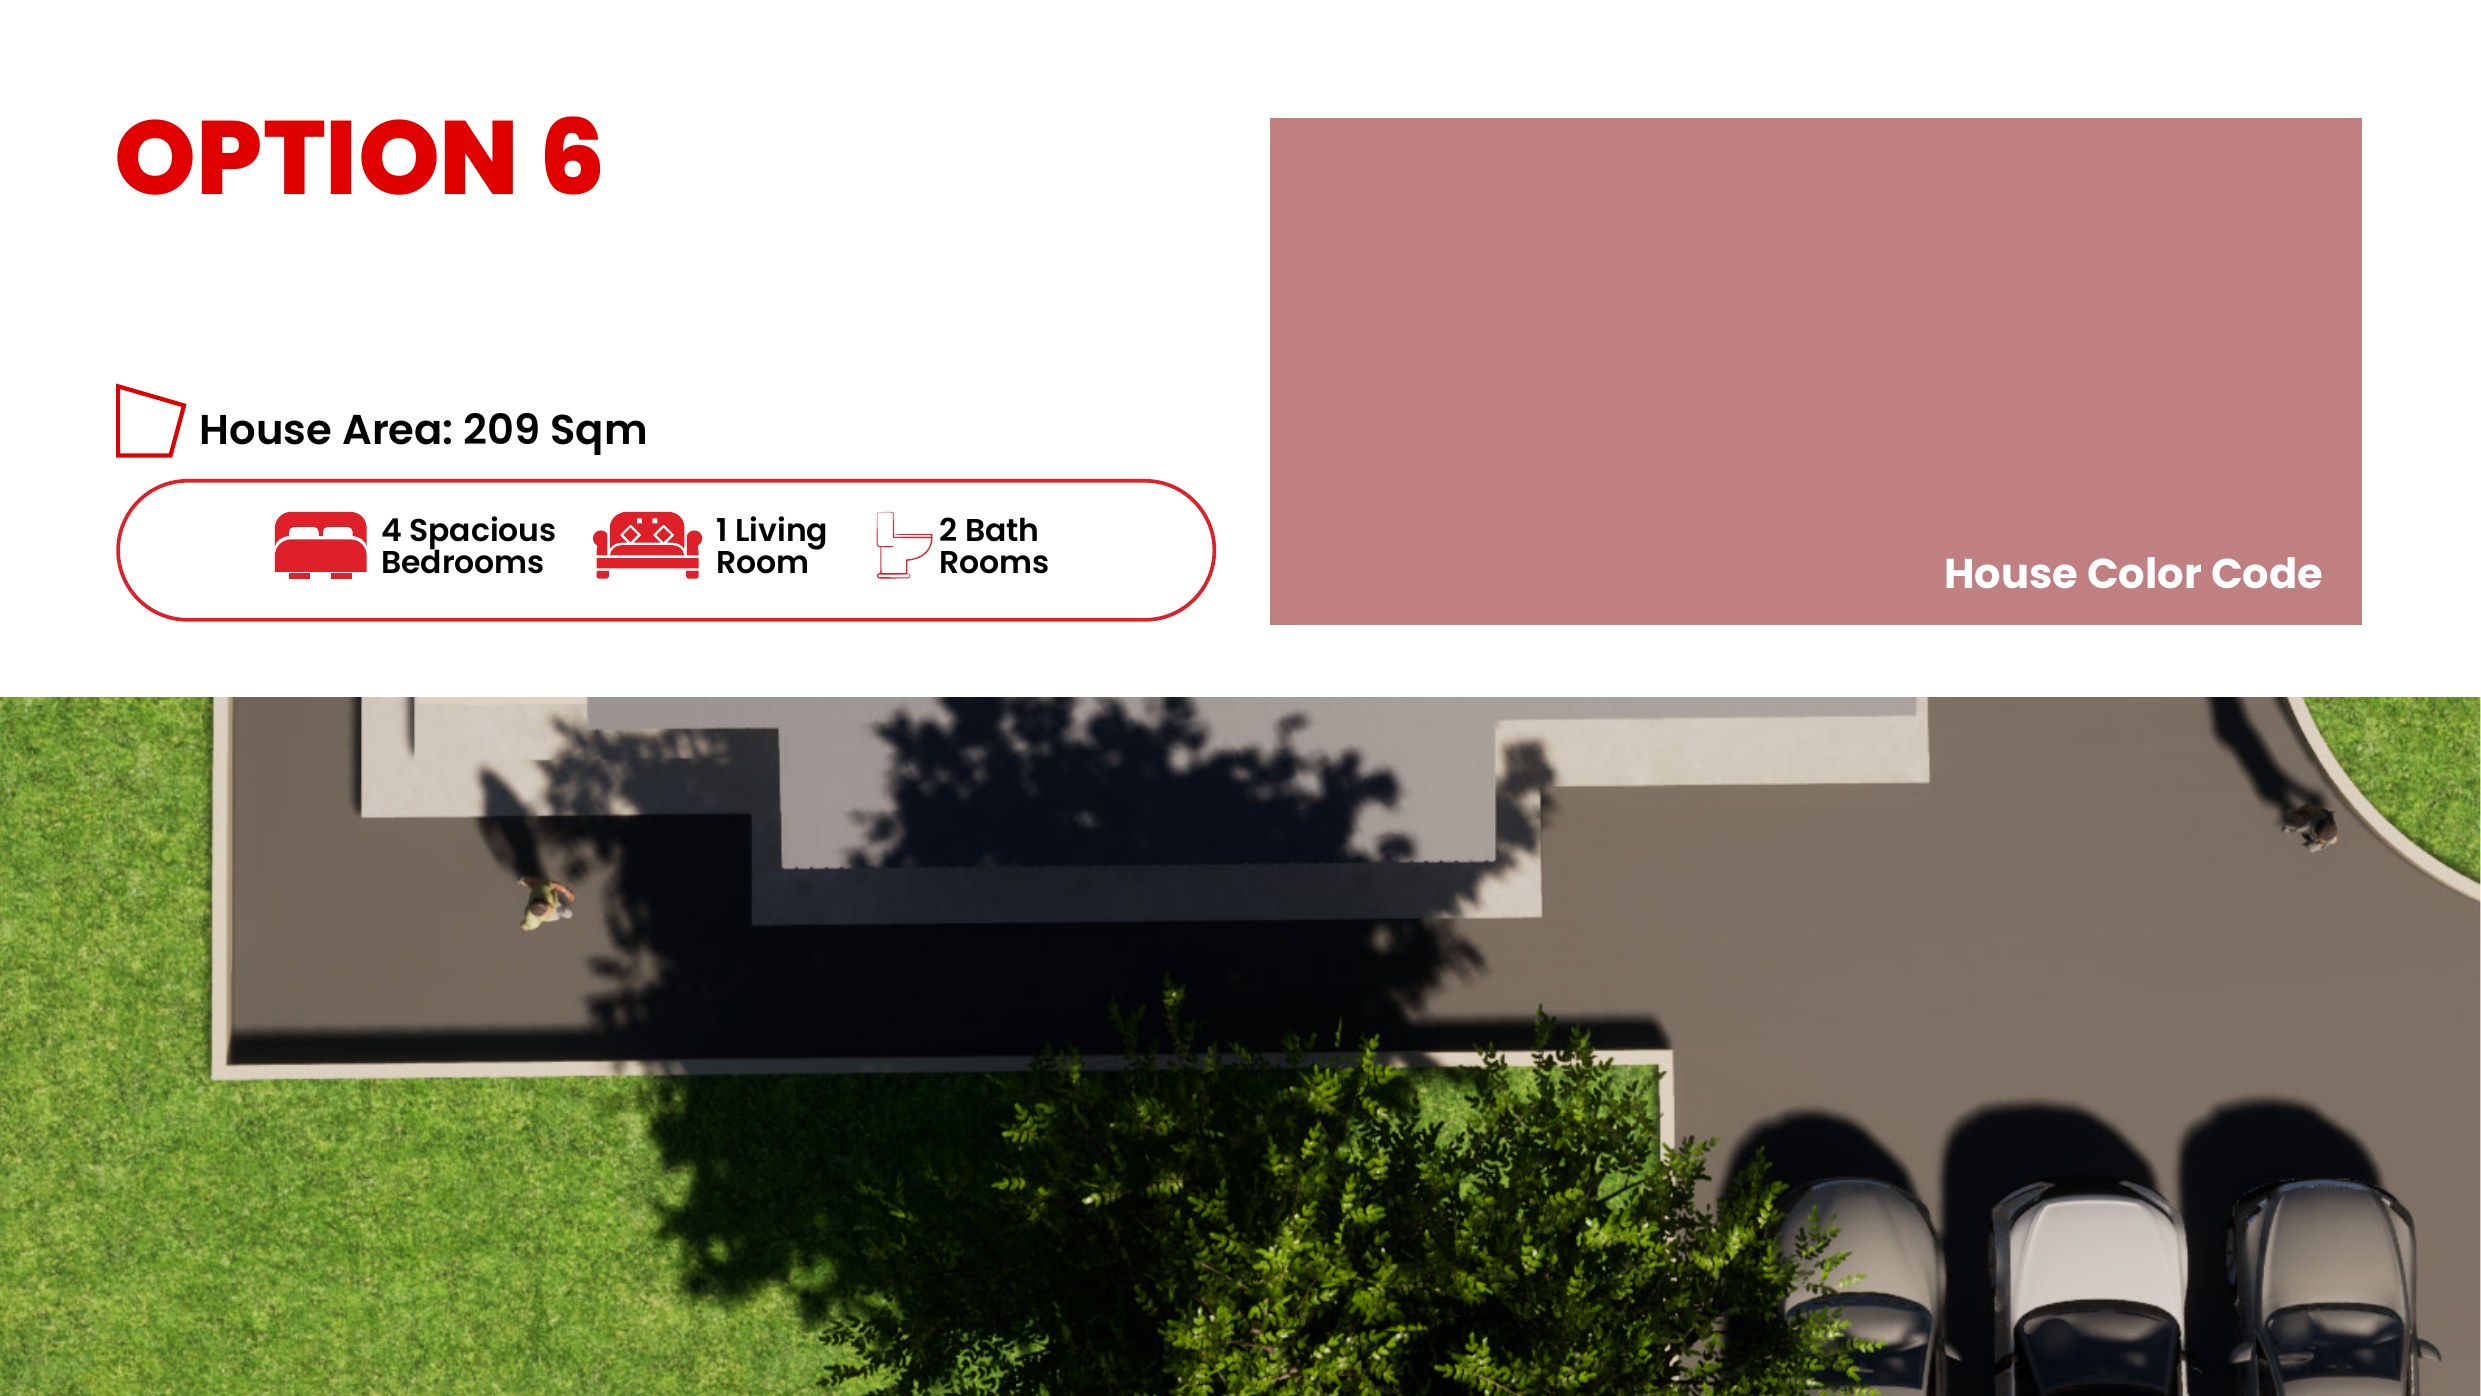
4 Bed 1 Sitting 2 Bath 209 Sqm

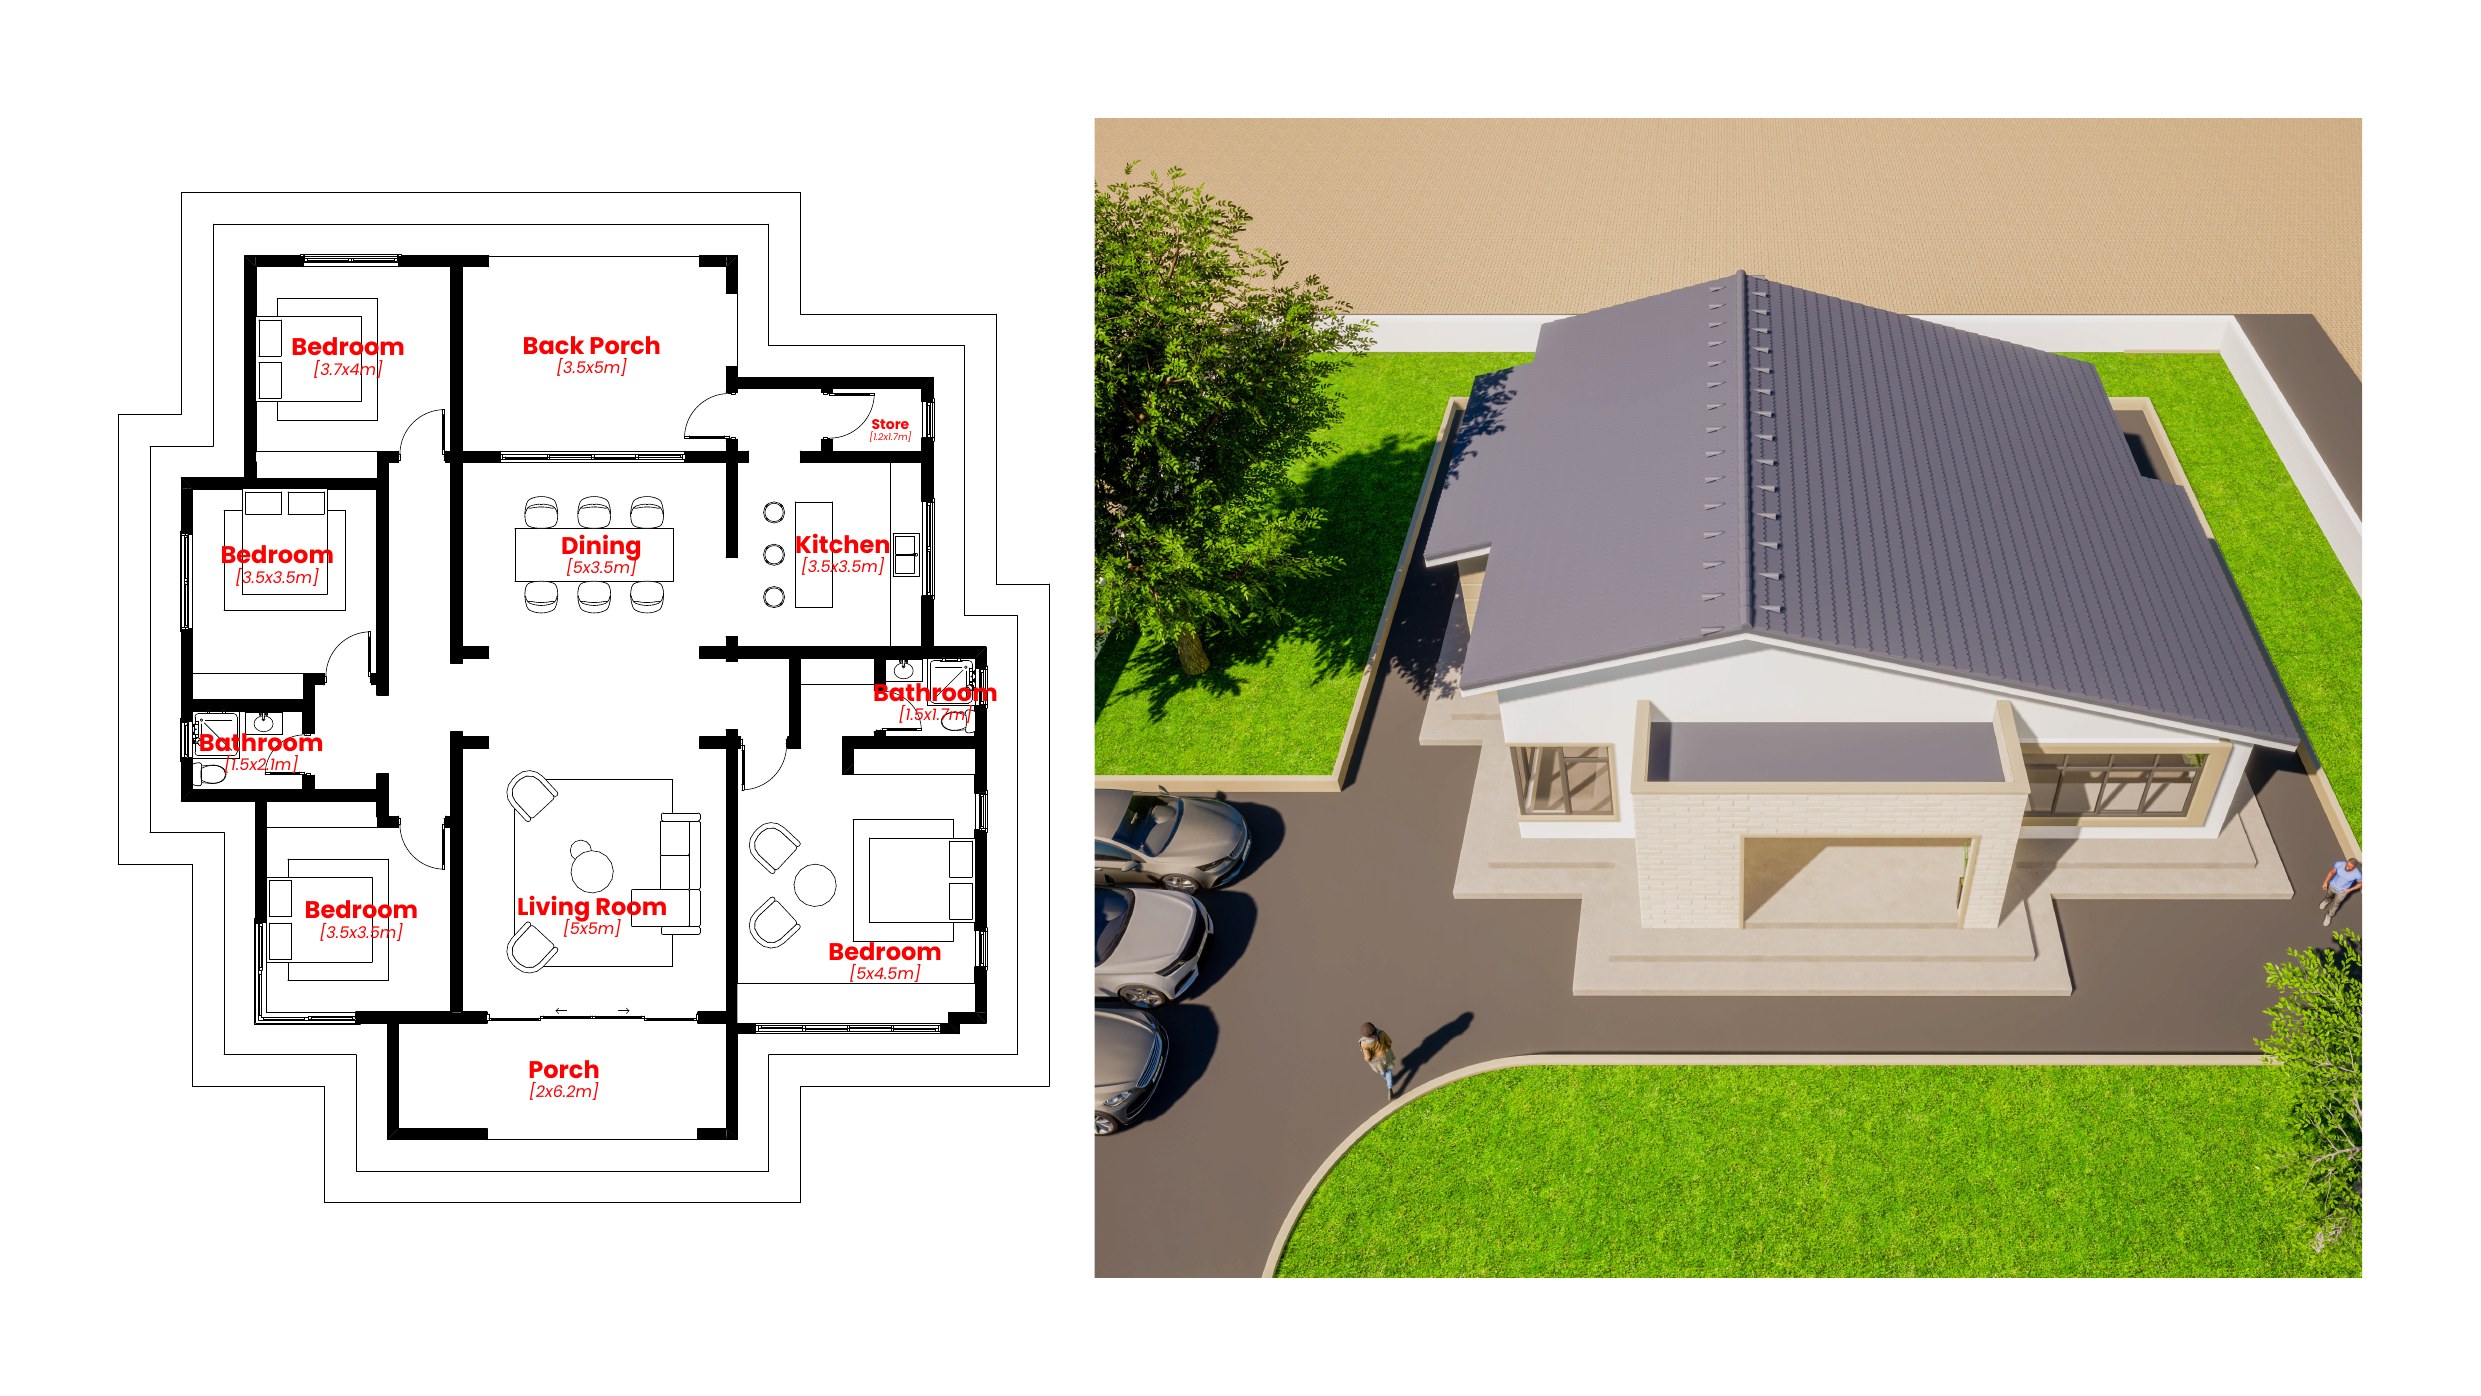
Elegant hip-roof home with stone-clad pillar entrance, a generous front porch, lush lawns on all sides, and a wide open-plan living, kitchen and dining core.

4 beds (3.5–5×4.5m) · Living (5×5m) · Dining (5×3.5m) · Kitchen (3.5×3.5m) · Porch (2×6.2m)

  • 209 Sqm single-level layout
  • Stone-clad pillar entrance
  • Wide front porch (2×6.2m)
  • Lush gardens on all sides
Pricing Enquire for pricing
Executive plots · 100×200 ft

Two flagship residences for the boldest vision.

Executive plots are reserved for members ready to build at the highest residential scale within the development — including resort-like private amenities, large family compounds, and the most expansive footprints in the city.

01
1-storey
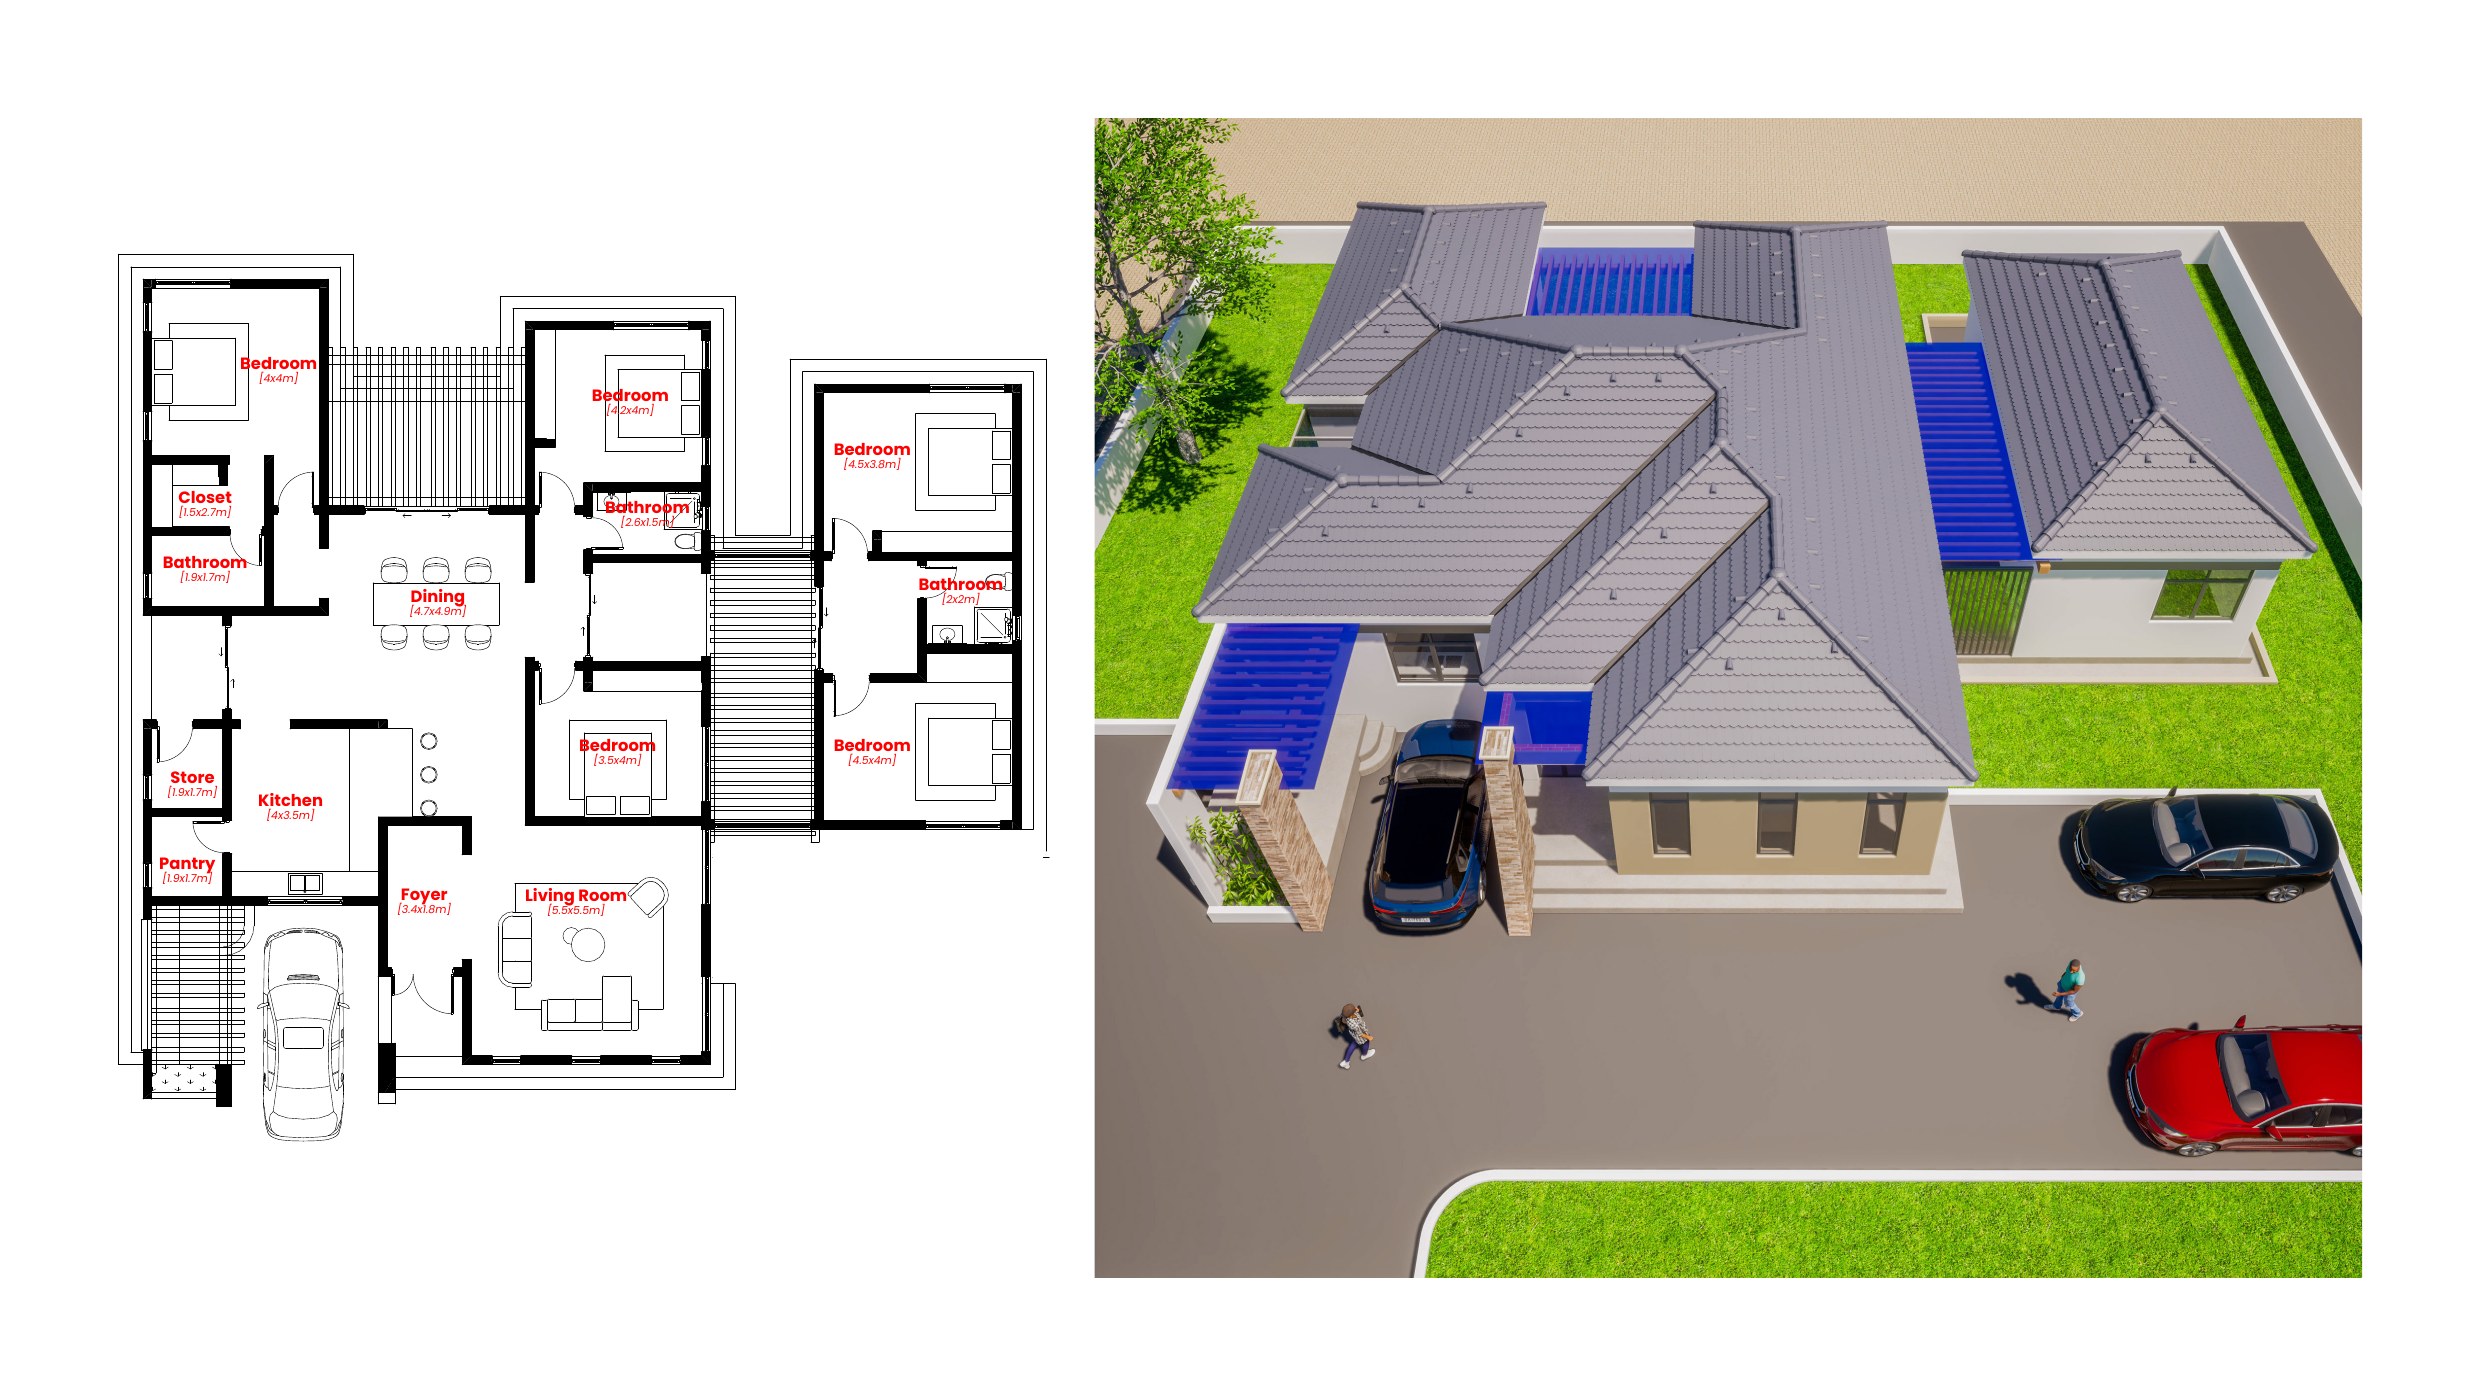
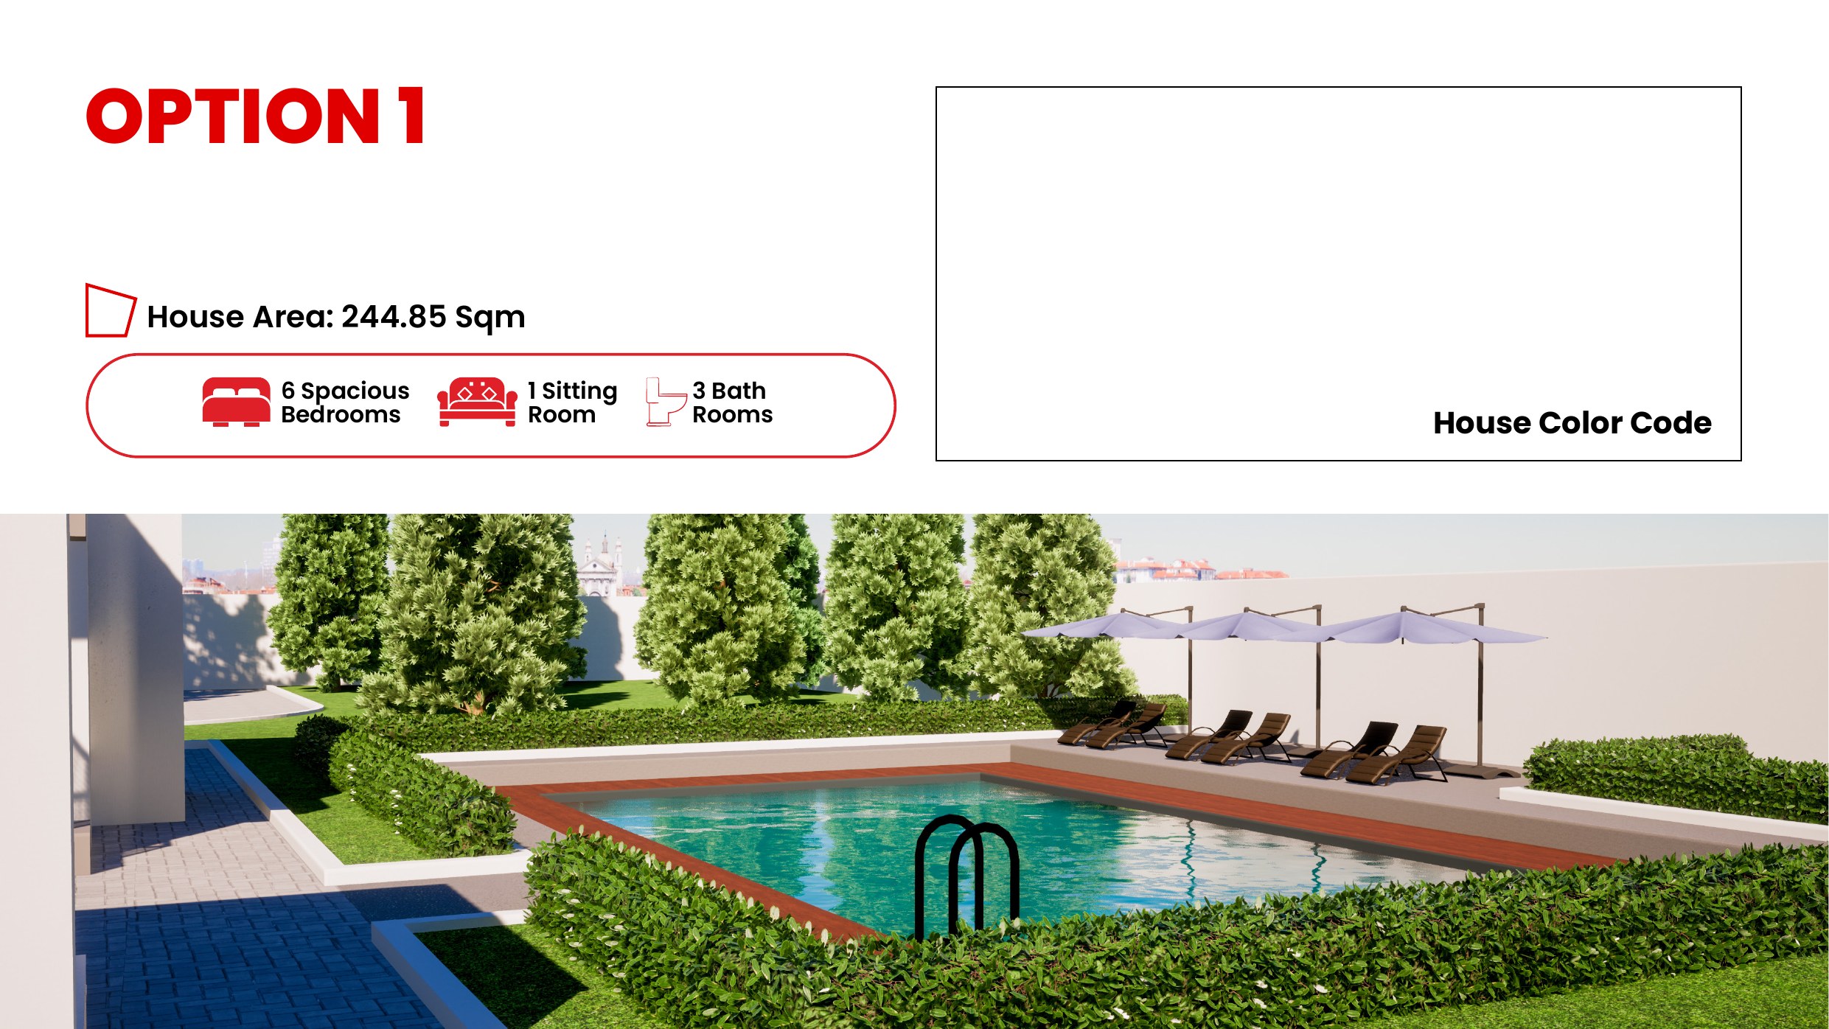
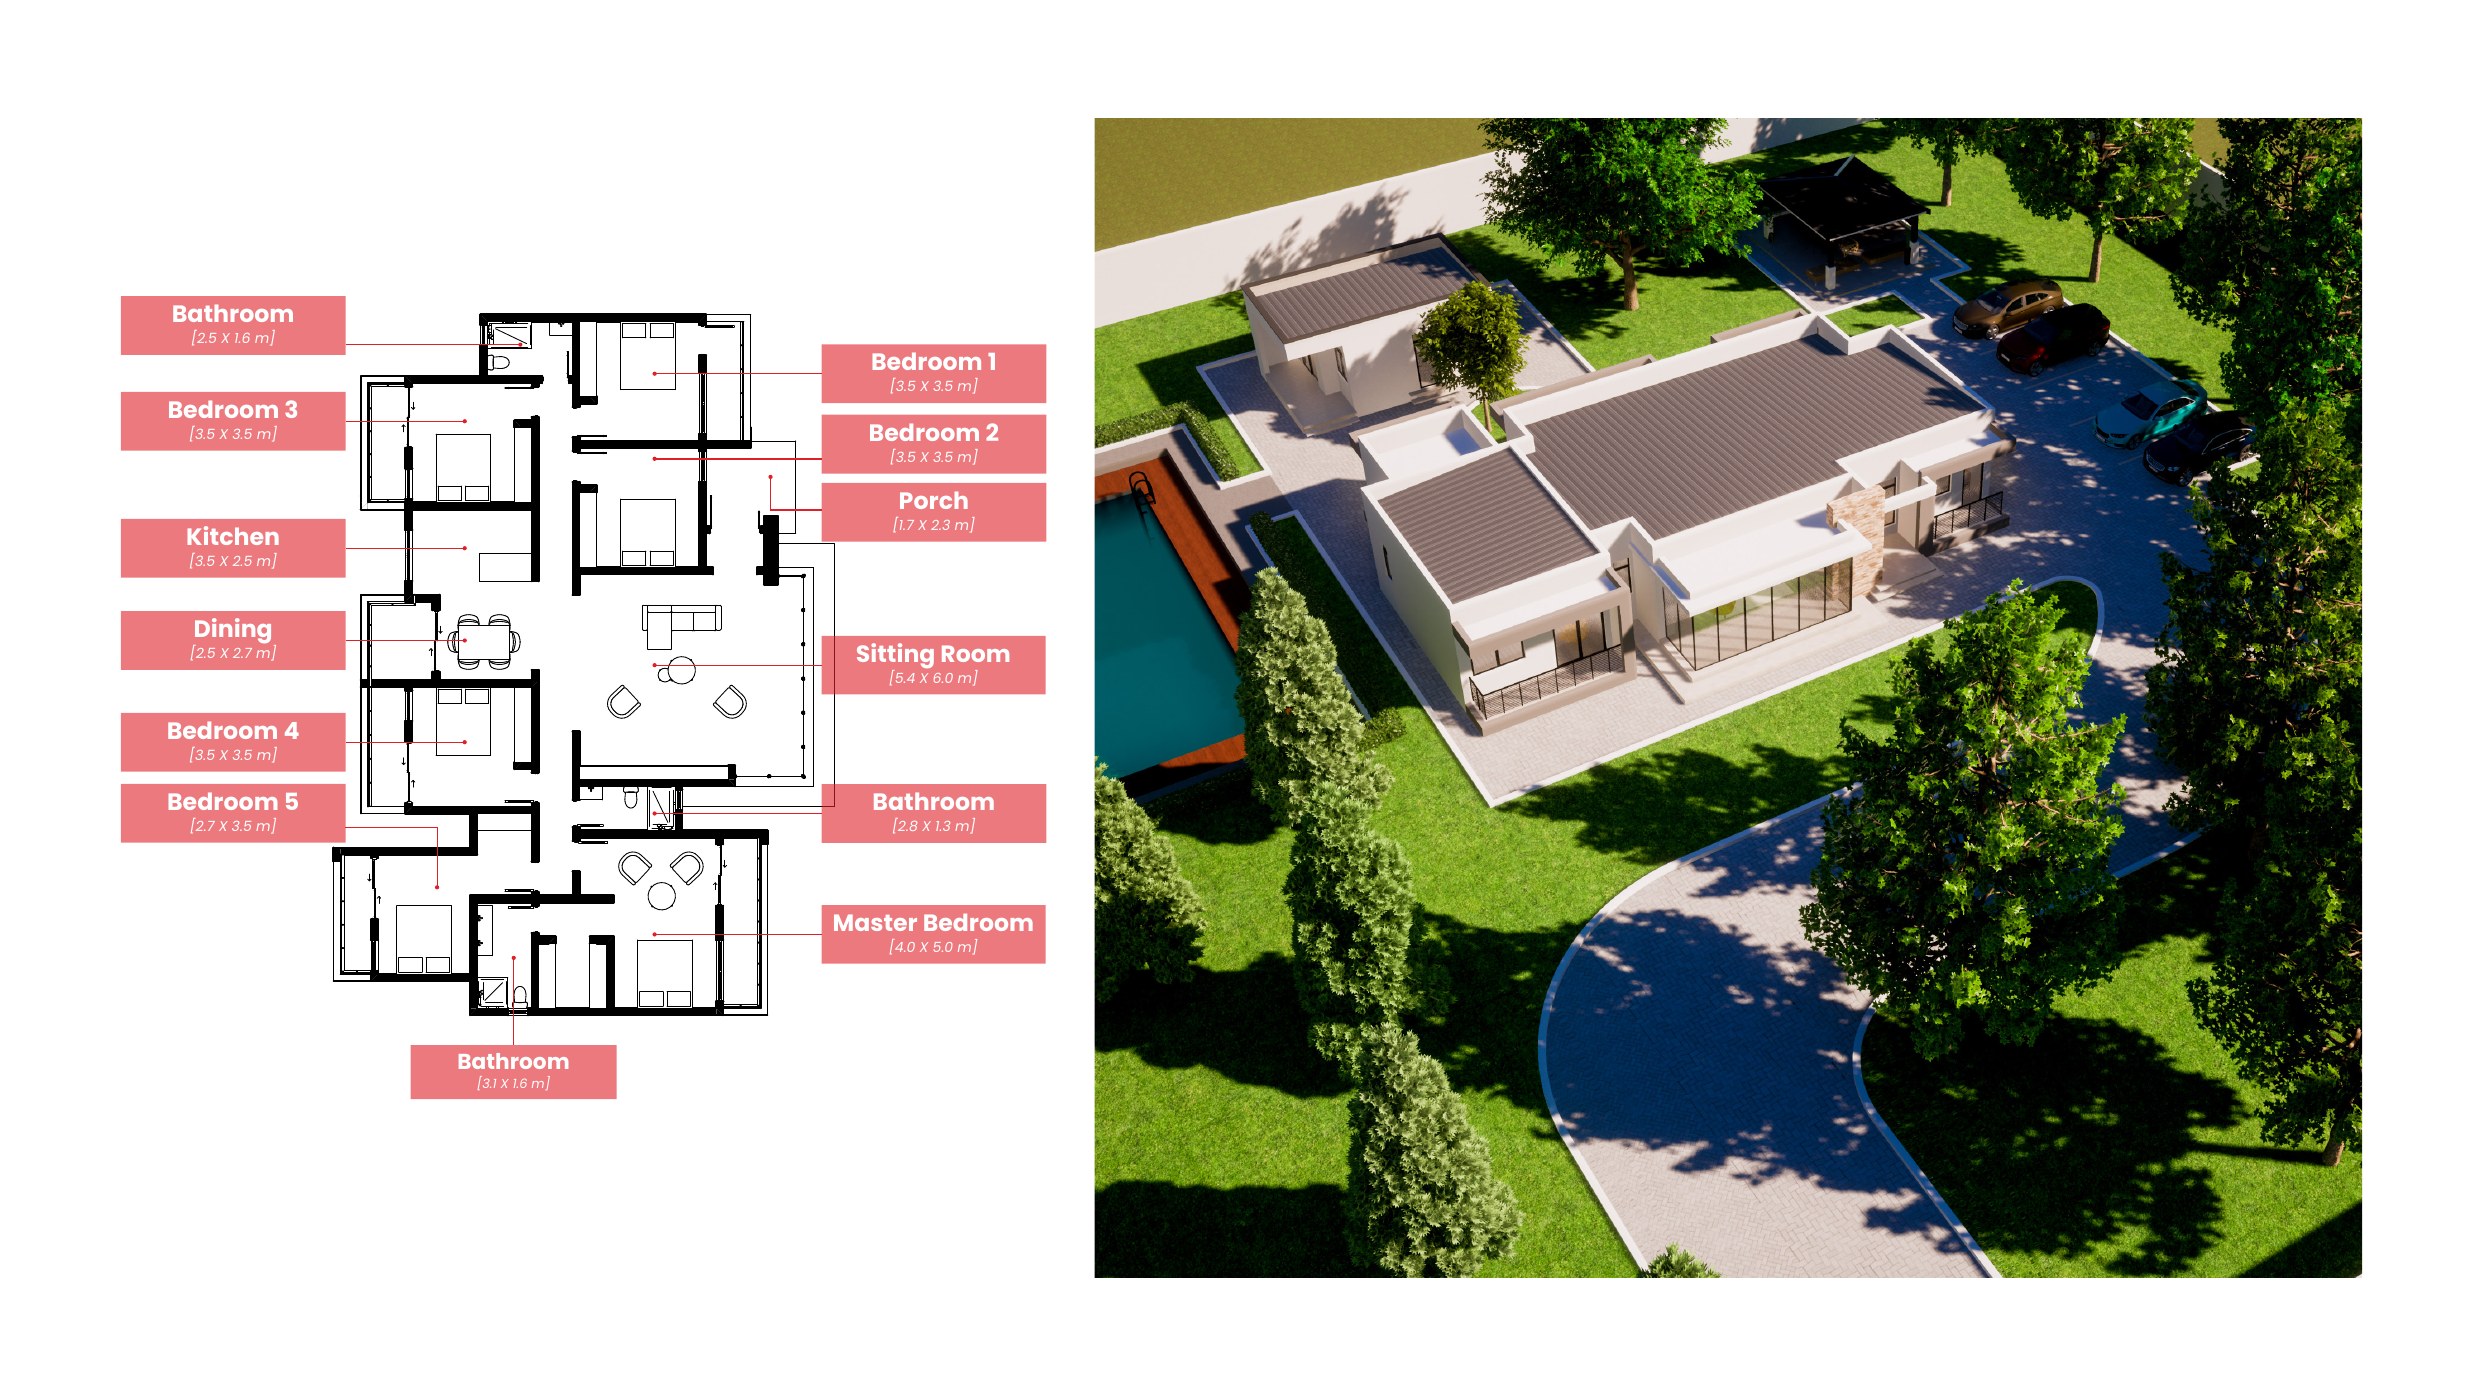
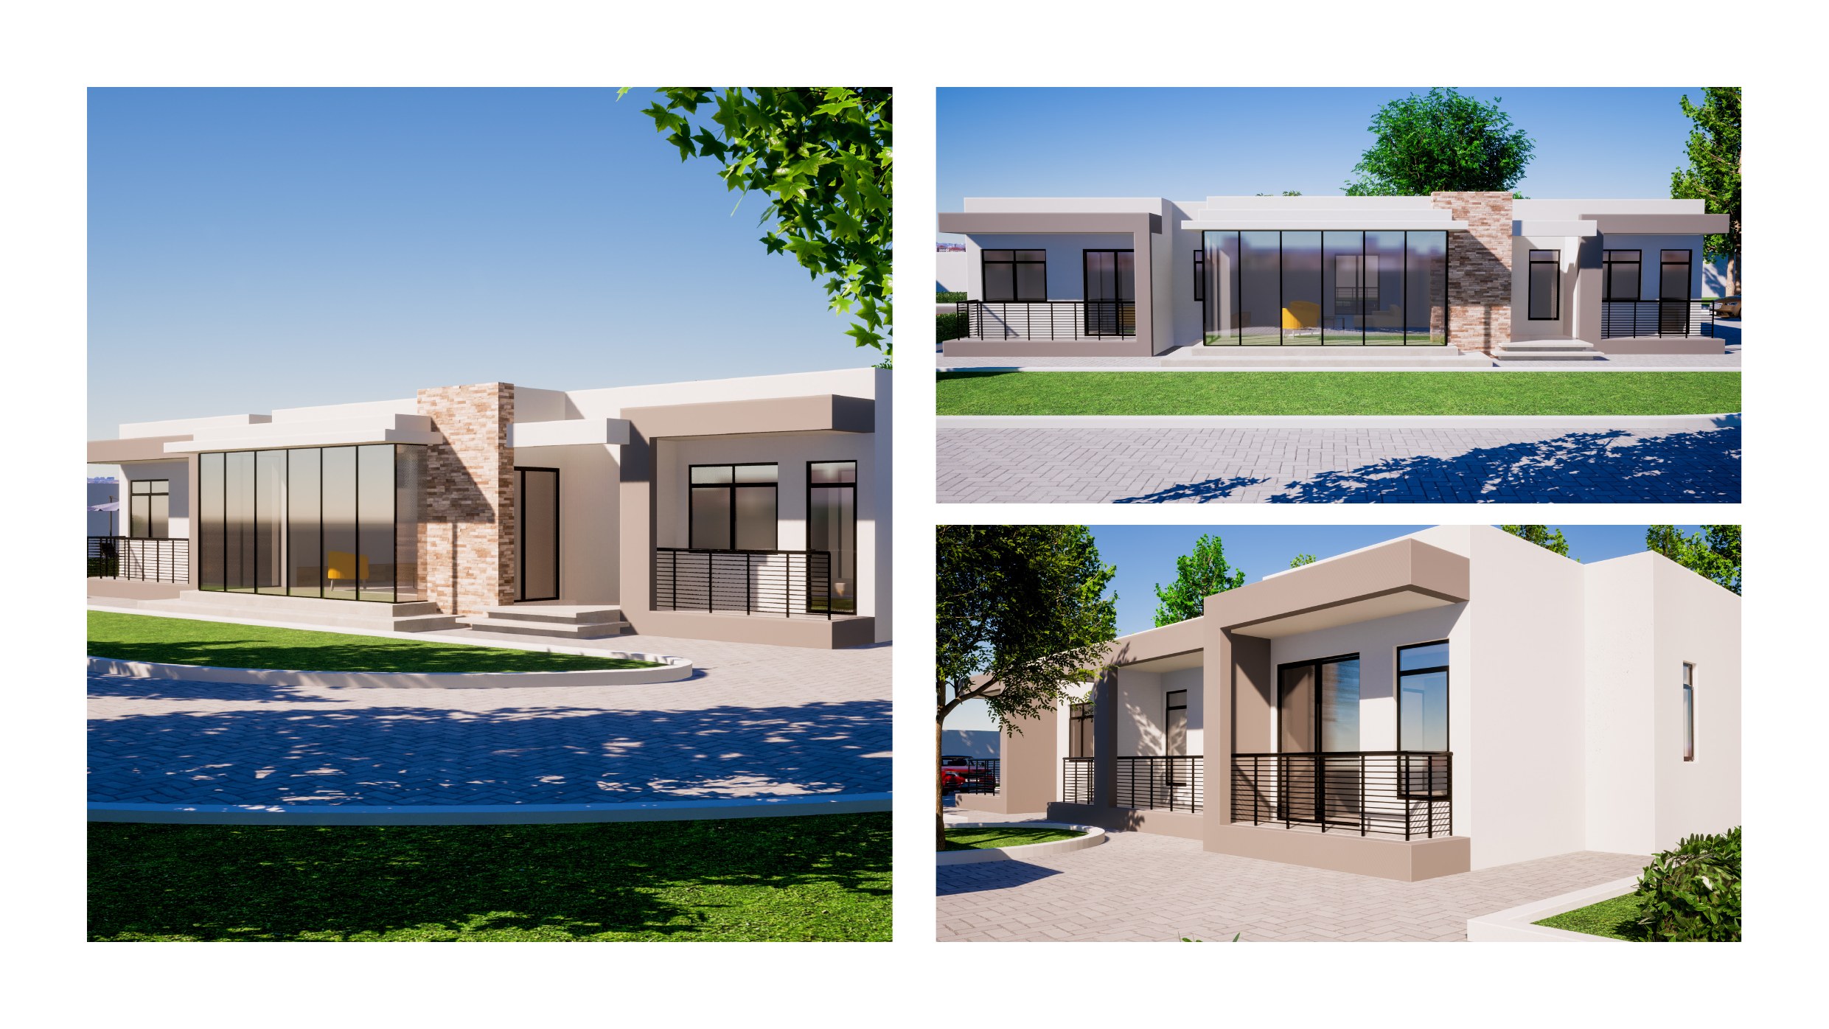
6 Bed 1 Sitting 3 Bath 244.85 Sqm

Grand single-storey estate with floor-to-ceiling glazing, a private swimming pool and sun deck, stone-clad exterior columns, and six bedrooms around a sweeping open-plan living core.

6 beds incl. Master (4.0×5.0m) · Sitting (5.4×8.0m) · Kitchen (3.5×2.5m) · Pool & sun deck

  • Private swimming pool & sun deck
  • 6 full bedrooms
  • Floor-to-ceiling glass facade
  • Stone-clad exterior columns
Pricing Enquire for pricing
02
2-storey
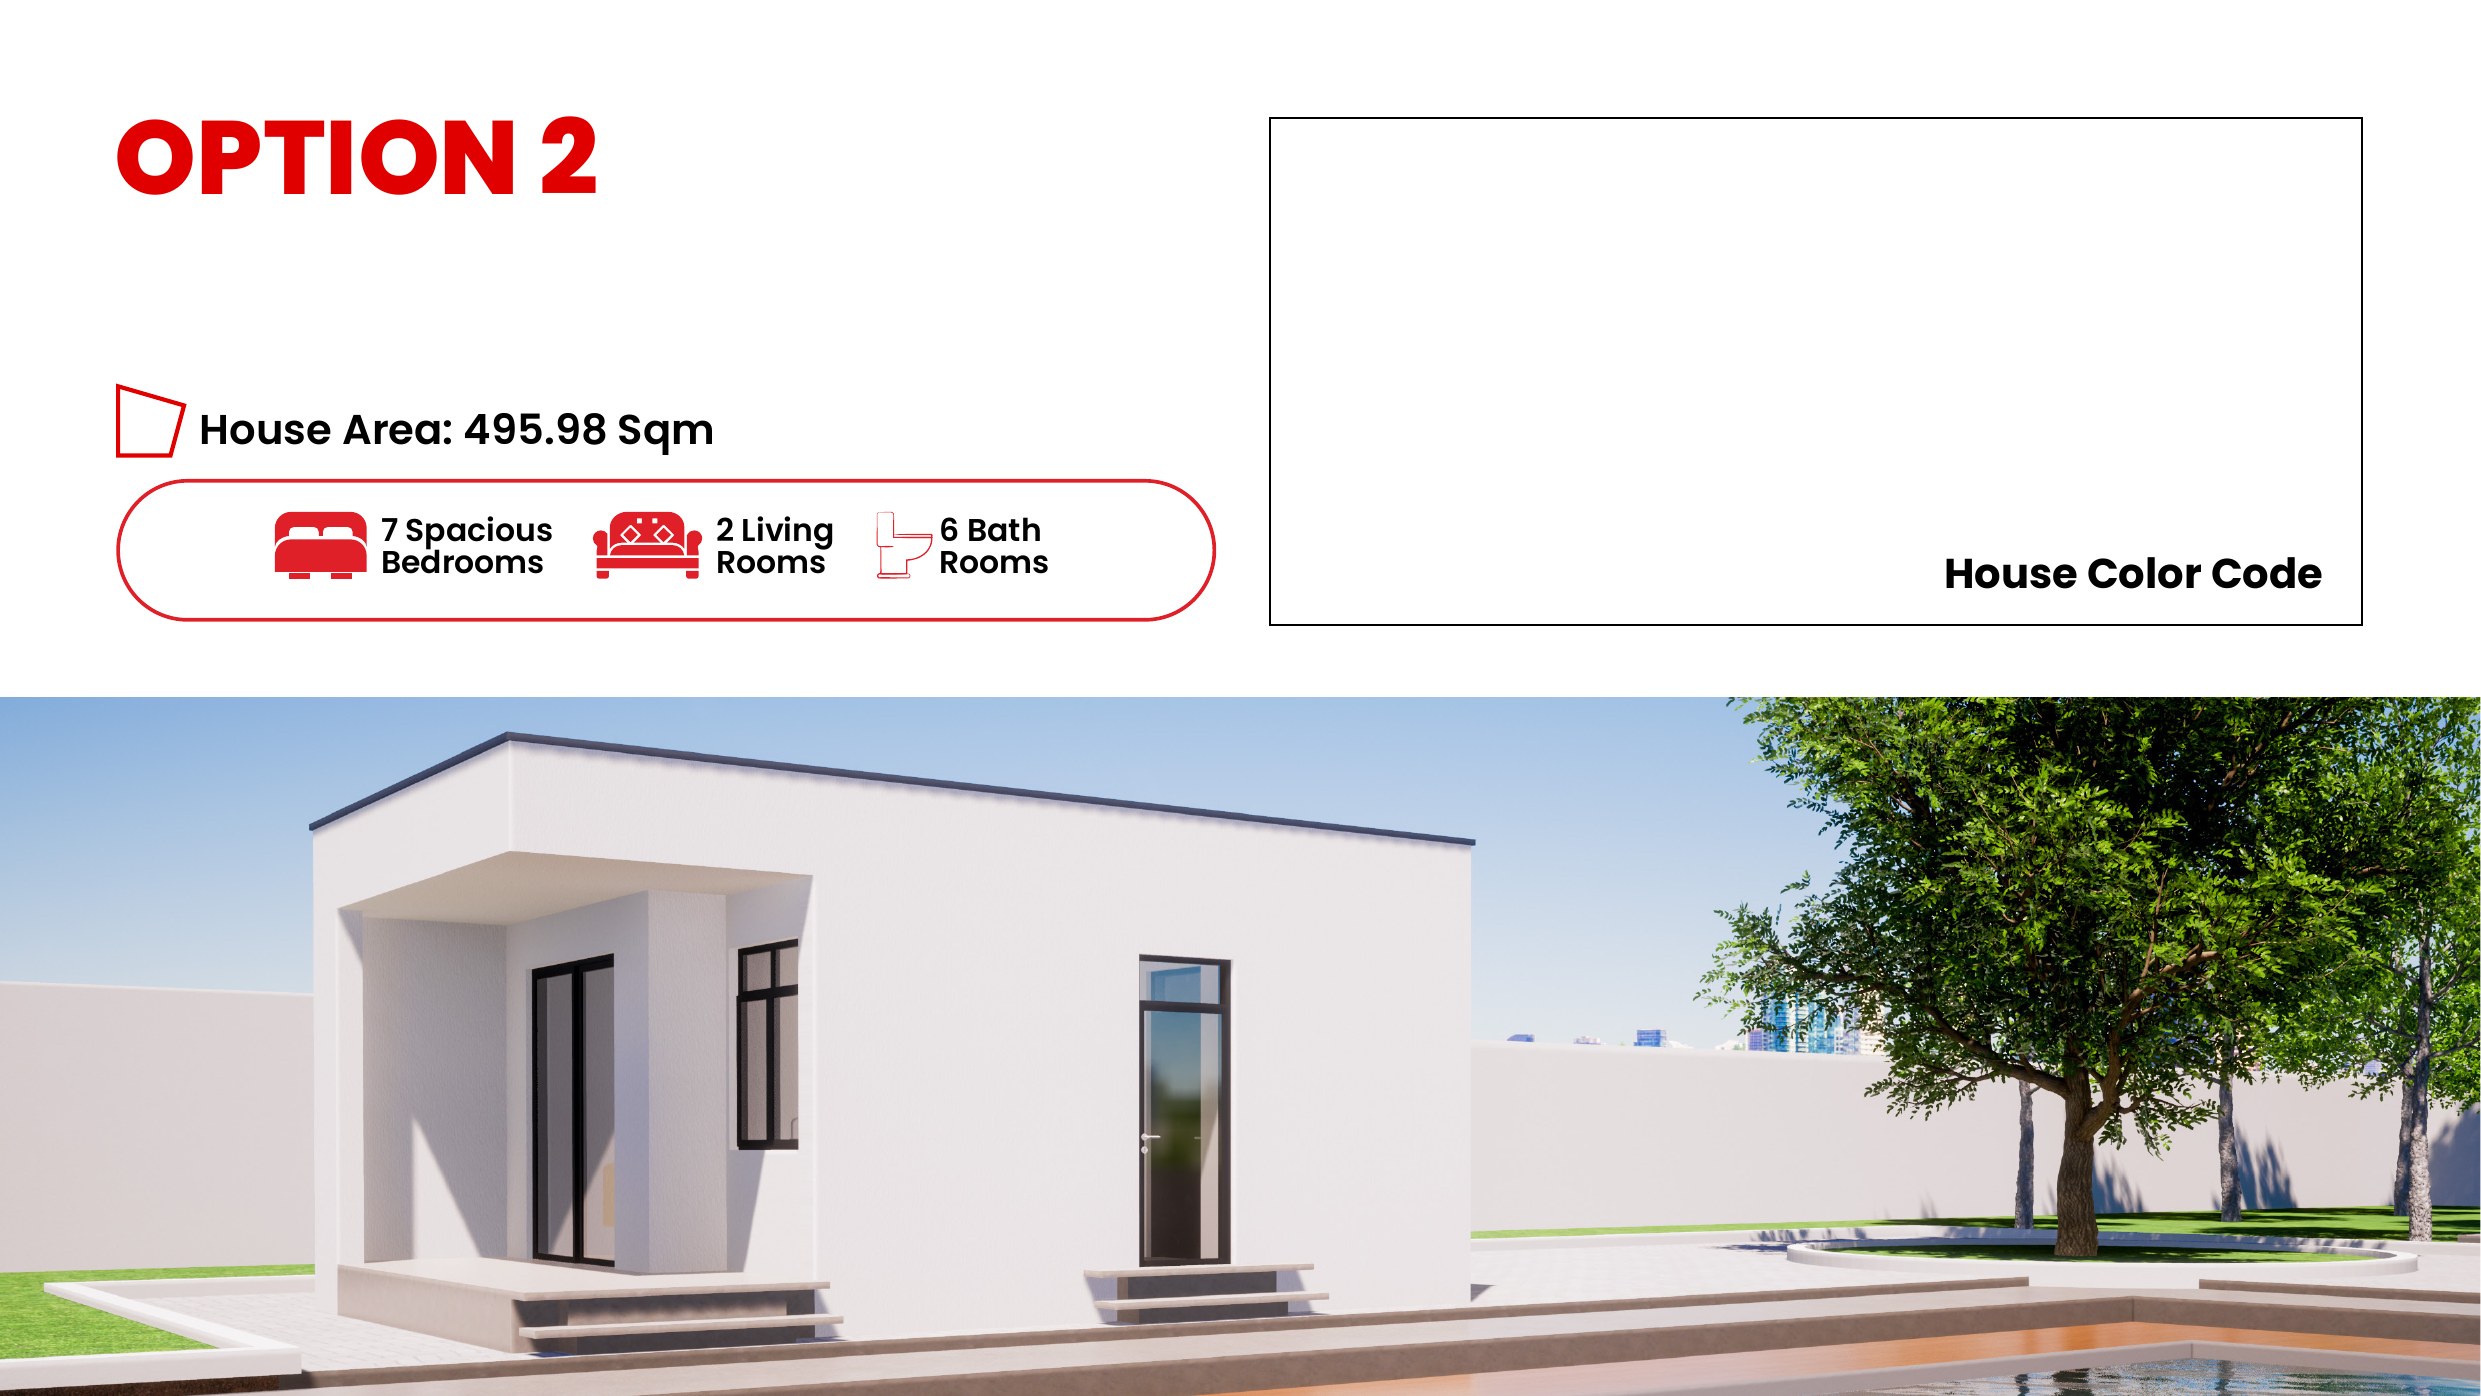
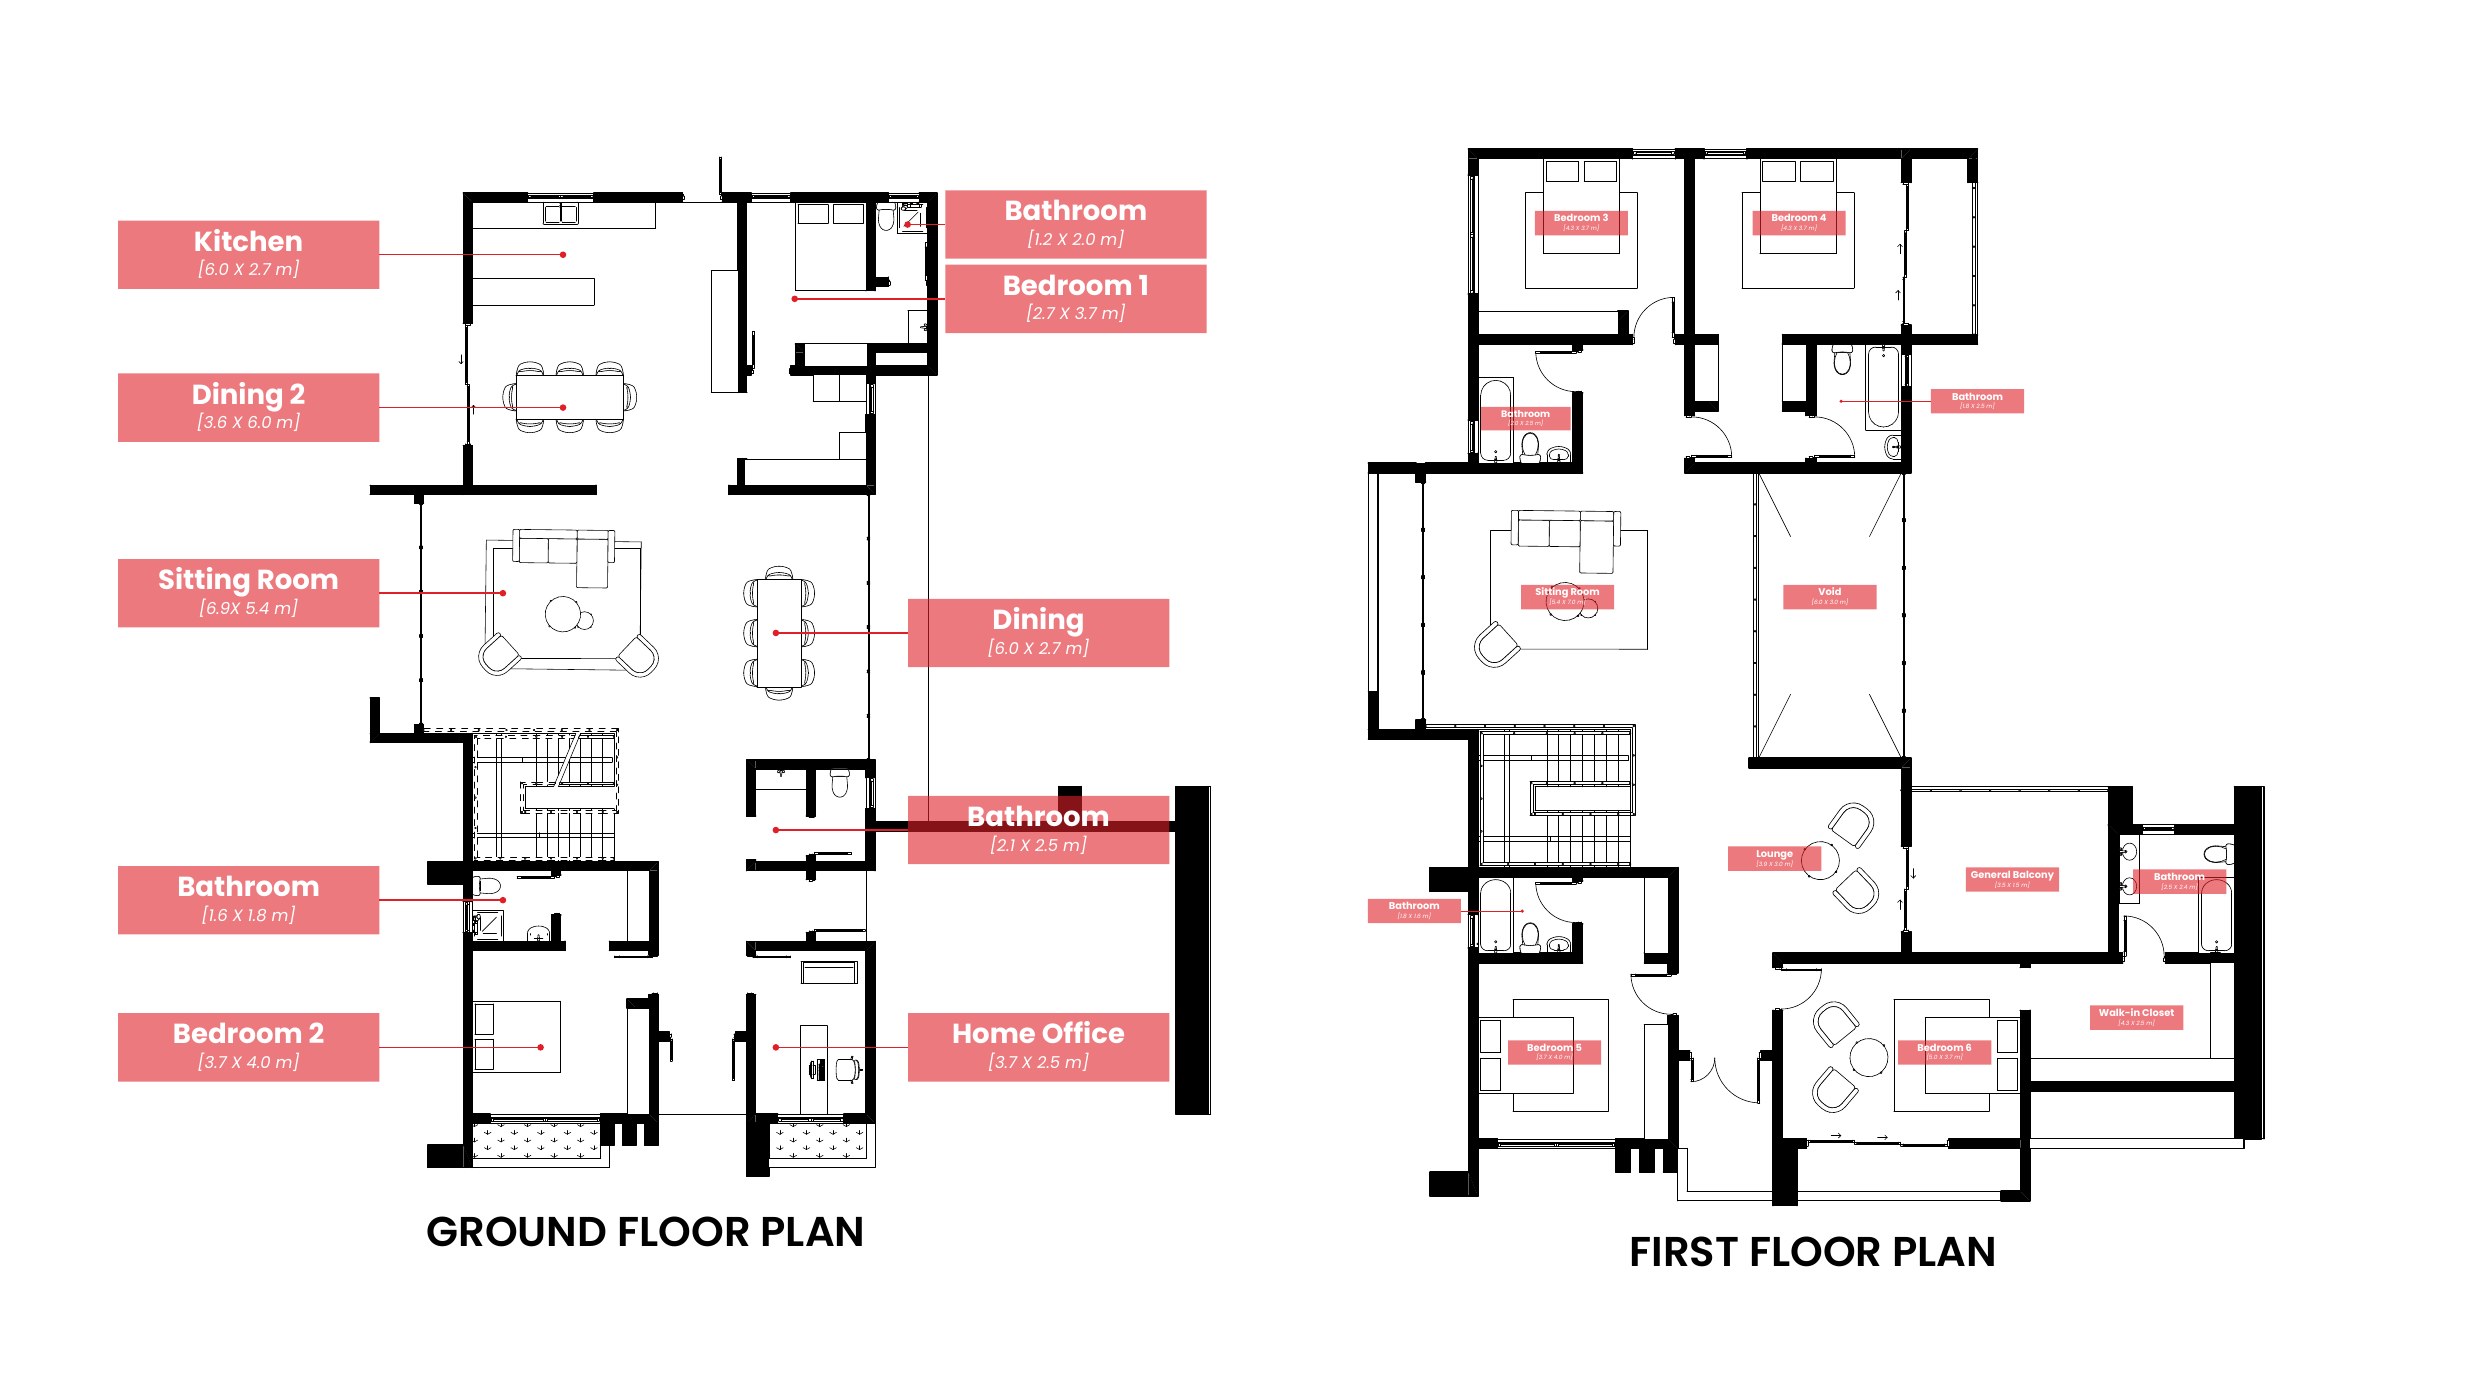
7 Bed 2 Sitting 6 Bath 495.98 Sqm

Ultra-modern two-storey mansion with a private pool, home office, walk-in closet, two full living areas, and 7 bedrooms — the flagship residence of the entire development.

Ground: Sitting (8.9×5.4m), Kitchen (6×2.7m), 2 beds, Home Office · First: 5 beds, Lounge, Balcony, Walk-in Closet

  • 495.98 Sqm flagship design
  • Two-storey with private pool
  • Home office & walk-in closet
  • 7 beds · 6 baths · 2 living areas
Pricing Enquire for pricing
Master site plan

See the full city: colour-coded by zone.

The WLU Satellite City master plan divides the entire development into colour-coded residential zones located along the Nakifuma road corridor, with access routes stretching towards Mukono. Each colour corresponds to a house design option so prospective members can see exactly which design occupies which part of the city.
The city spans a large contiguous land parcel with the Nomaniya river boundary to the north. Roads, drainage channels, and green buffers are all shown on the plan — infrastructure that is baked into the project from the outset.

Lime Green
Coral Orange
Electric Blue
Crimson Red
Muted Plum
Bright Purple
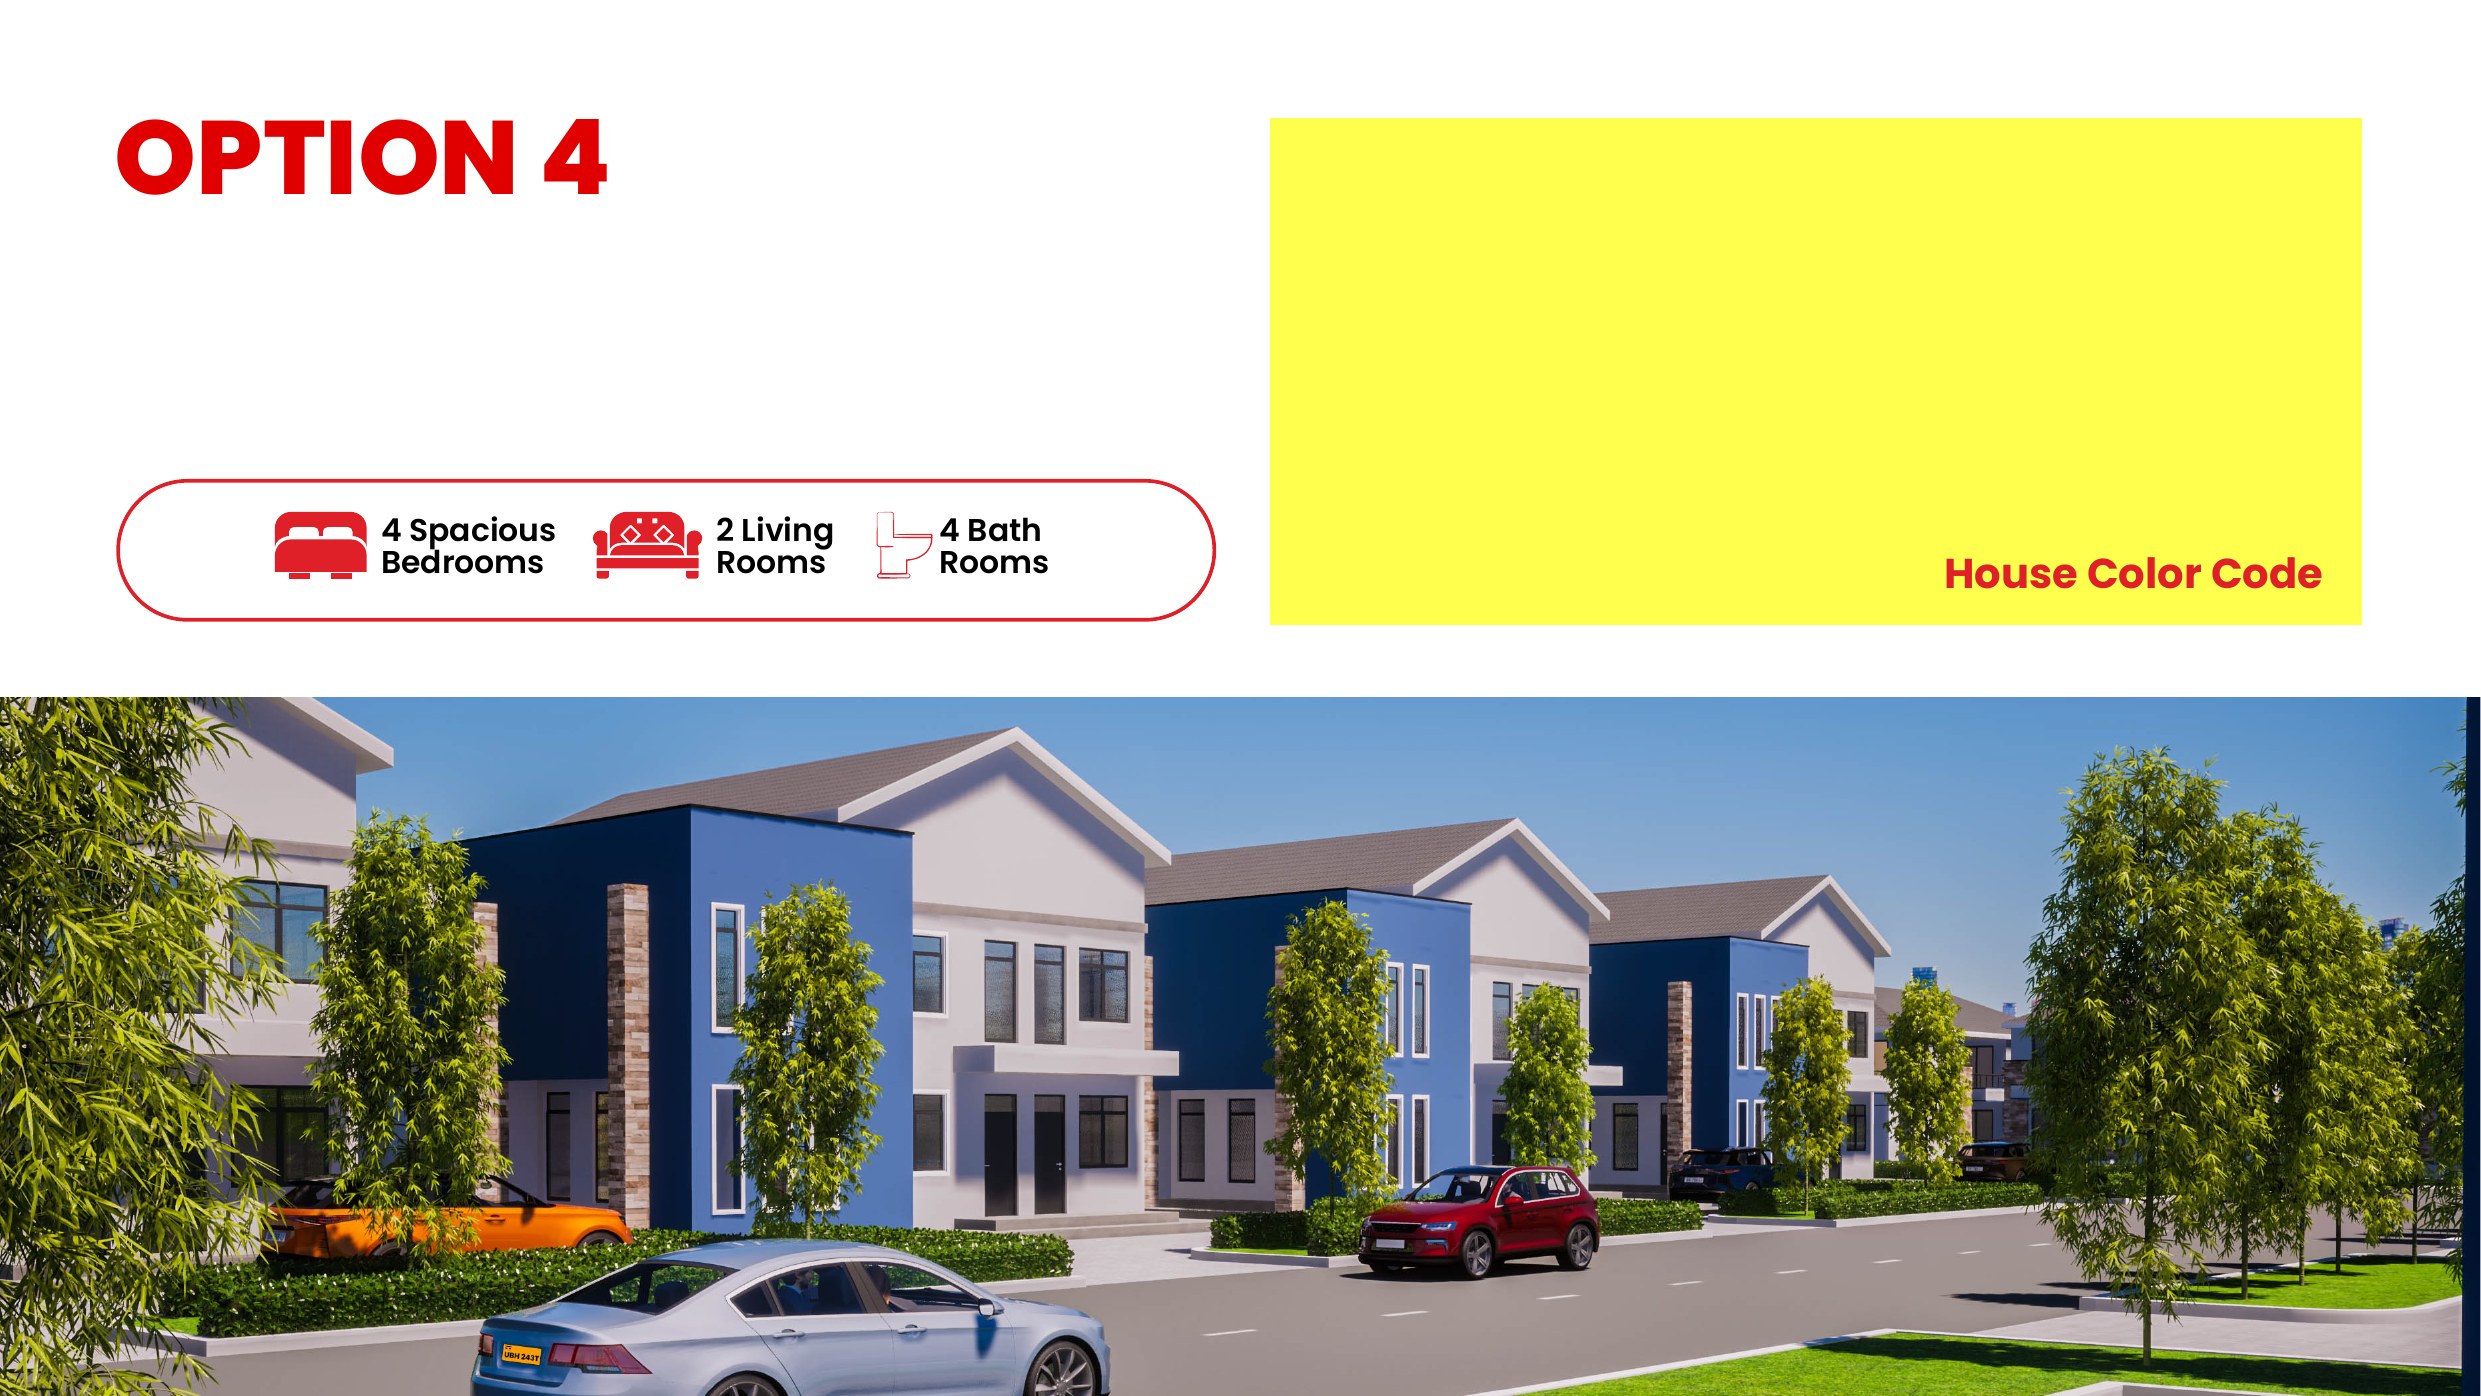
Bright Yellow
Hot Pink
Bright Teal-Green
Lavender
Steel Blue
Dusty Pink
Olive Green
WLU Satellite City — Nakifuma road corridor · full colour-coded master plan
How it works

A clear route from membership to estate purchase.

The Satellite City path is designed to be transparent. Membership supports your place in the community, while plot purchase, design selection, and construction follow the approved estate workflow.

01

Join WLU and start contributing
Join WLU and maintain active membership through the approved monthly contribution channels.

02

Reach eligibility

Build an active contribution record and follow the estate guidance shared by WLU for eligibility and allocation.

03

Select your tier and design

Choose your plot tier and preferred house design from the approved estate catalogue when you are ready to proceed.

04

Break ground

Proceed with plot purchase and construction through the approved Satellite City process, pricing, and quality standards.

“The Satellite City feels organised and tangible. Seeing mapped plots and clear housing options gave me confidence that this is an estate people can genuinely plan around.”
SN
Sarah Namukasa Gold Member · Kampala

“I like that the project is presented as a real estate pathway, not a vague promise. Clear information matters when families are making long-term decisions.”

GN
Grace Nabirye Gold Member · Jinja

“Volunteering with WLU opened my eyes to what patriotism actually looks like in practice. It is not a speech — it is showing up every month and contributing to your country's future.”

DS
David Ssebuliba Volunteer · Masaka

“The transparency and structure of WLU gives me confidence that my contribution is handled with integrity. That trust is rare and it keeps me renewing my pledge every year.”

PA
Patricia Atim Member · Lira

“I support WLU because the vision aligns with everything I believe about Uganda's potential. We have the people, the energy, and now the platform to channel it meaningfully.”

RM
Robert Mwesige Supporter · Mbarara

“As a young Ugandan, I want to inherit a country that my generation helped build — not just receive it. WLU gives the youth a seat at the table and a role in our own story.”

AN
Annet Nakiganda Youth Ambassador · Kampala

“The 10K Project is brilliantly simple. One cup of coffee a month, and millions of Ugandans contributing together become the most powerful development fund this country has ever seen.”

MB
Moses Byaruhanga Member · Fort Portal
Your plot is waiting

Every UGX 10,000 you contribute is a brick in your future home.

Join WLU today, start contributing, and take your place in Uganda's most ambitious member-built city. Three tiers. Fifteen designs. One goal — dignified homeownership for every Ugandan.

Join Now Contact